One of my lurkers saw my instagram post about meeting the LaPaz Fire Department at LaPaz Commons Apartments last week. We always offer the local fire department the opportunity to walk through once the framing is in place. This gives them a better understanding of the structure in that worst case scenario of fighting a fire there. One of the things we discussed with the firemen was the location of the Knox Box. My Lurker sent me this picture of a Knox Box he had seen in Grand Rapids, MI. (See right)
Yes, that’s a Knox Box somewhere around 12′ above the ground above the awning. Pretty much inaccessible… I’m guessing this is a case where the City required a Knox Box, but didn’t include location specifications and the building owner didn’t want one and put it there out of spite. But I’m just projecting that scenario. Who knows?
Knox Box placed in an inaccessible location
Most communities set up standards for placement of Knox Boxes. These have to be carefully considered so they have some flexibility. All buildings are different. But as much as possible, you want the box placed in a location that is immediately recognizable and found by emergency personnel, else its intention is defeated. Firefighters in particularly are notorious for bringing their universal key (fire axe) and not hesitating to use it.
Easterday Construction Co., Inc. was responsible for introducing and writing the Key Box requirement in Culver’s Zoning Ordinance, Chapter 6, Section 100. Enforcement has been pretty limited though. We haven’t actually seen one installed on any projects completed by others. (That doesn’t mean there aren’t some out there.) Even with a pretty clear definition, we ended up getting cross-ways with the building commissioner on a project where he chose to interpret the requirements differently than they were written. (He lost. We don’t argue unless we’re right.)
There is more than one benefit to these systems, i.e. 1) limiting property damage from emergency personnel accessing the building by any means possible, 2) speeding up access when the building is extremely secure and 3) giving emergency personnel a place to find pertinent information such as building plans, electrical shutoffs, among others. But the system has to be set up for the municipality to make the Knox Box keying universal and the program must be understood by the emergency personnel it benefits.
We have promoted the use of these systems, but with limited success. We’ll continue to sing their praises, as they are a benefit to public safety.
I attended the introductory meeting on READI 2.0 presented by South Bend – Elkhart Regional Partnership (SEBERP) at the Rees Theater yesterday. Honestly, attendance was pretty poor, but there was some good information. READI 2.0 is a refined repeat of the original READI (1.0) program which was a refined repeat of the Regional Cities Initiative. In various forms, these programs have been designed to incentivize municipal and private investment in statewide goals. As with the past programs, READI 2.0 offers the carrot of up to 20% project investment matched by 20% local government investment and 60% private investment. Whether the entire 20% is granted depends on the quality of the project, its merit for meeting goals and its ranking among other submissions.
Sand Hill Farm Apartments
Sand Hill Farm Apartments was awarded Regional Cities Initiative (RCI) dollars. Those funds, though only 7% of the project cost, provided some incentive to move the project forward when Culver‘s first Stellar application was unsuccessful. The project was initially to be the LIHTC portion of Culver’s Stellar application. When that wasn’t successful, the RCI funds helped make the project viable as market rate housing. Moving this project forward has been noted as instrumental in Culver’s success with their second Stellar application. Unfortunately, Culver did not follow through on their commitment, so some of those funds never were disbursed by RCI and those that were got redirected to reimbursements in lieu of benefiting the project.
Water Street Townhomes
Culver Sand Hill Farm was awarded READI 1.0 dollars for Water Street Townhomes. This is a mixed use building with 11 two-bedroom townhouses, 2 one-bedroom apartments and a corner commercial space. We are still working with the City of Plymouth to create the structure to put those dollars to work. SEBERP awarded less than the initial request, but Plymouth is following through with their entire match in order to make this project possible.
Culver Sand Hill Farm also submitted a townhouse project for Culver, Spirit Townhomes, which was named in the READI 1.0 Strategic Investment Plan. Unfortunately, after the fact, Culver chose to partner with a different developer on the much larger and more controversial project, The Dunes. (Discussed here.) C’est la vie! Sometimes you reap what you sow.
SBERP will be putting in an application for READI 2.0 funds for our region after the first of the year. Yesterday’s meeting was one of several where they are soliciting input on what goals of the SEBERP region fit within the stated READI 2.0 goals. This will help them refine their application. They feel confident that their track record managing the Regional Cities Initiative and READI 1.0 funds put them in a good position to receive the maximum award from READI 2.0. The handout to the right was provided at the meeting, showing some of the impact these investments have had. $878 Million in project investment through those two programs, which is 9.5 times the investment from the State. (See the backside of the flyer here.)
There is a rural component to READI 2.0, directing that 25% should go to rural areas. Of the three counties in SBERP (St. Joseph, Elkhart and Marshall), only Marshall County is designated at rural. That doesn’t mean that Marshall County doesn’t have to have competitive projects, but it gives a 25% set-aside leg up. L:ast time, READI 1.0 projects were rewarded on population, which put Marshall County at a disadvantage.
One of the interesting changes in the program is the option for receiving a loan in lieu of a grant from the program. The funds could be loaned out at a reduced interest rate, with the funds paid back to SBERP for future reinvestment in the region. While the concept is a good one, the implementation appears to be flawed, from my perspective. As it currently stands, the loan would be capped at the same 20% level as the grants. While both a grant and a loan could be awarded, they cannot total more than 20% of the project. I will need to hear more about this, but my initial impression is that there is not much incentive to take the loan in lieu of the grant, but I may be missing nuances here. It would make some sense to see loan amounts allowed to be larger percentages since the money will be recirculated. Then there would be more incentive to take that option.
Roger Umbaugh
An interesting sidebar – not only did I sit with Linda Yoder, Executive Director of the Marshall County Community Foundation (MCCF), at the READI 2.0 meeting, I also followed that up with an MCCF meeting at her office to hear from MCCF’s financial advisor on impact investing options for the newly formed Roger Umbaugh Local Impact Investing fund. (More on this in a future post.)
Impact Investing seems to be a great way to influence desired outcomes. Great projects that are good for the community often flounder because the investor ROI isn’t there. If Impact Investing can influence that through grants, loans and other creative means, then it benefits everyone.
I don’t yet know if or how Easterday Construction Co., Inc. (ECC) or Culver Sand Hill Farm LLC (SHF) will participate in READI 2.0. The experience with READI 1.0 hasn’t been bad, but there have been a lot of strings attached to it after the award that weren’t factored into the original project. I’ve been approached about several projects that would fit under the READI 2.0 umbrella. I’ll continue to monitor this and continue to be part of the discussion. Whether ECC or SHF participate or not, it seems that it’s another great opportunity for Marshall County and Marshall County communities.
Admittedly, “Fall Back” is the least objectionable of the annual DST time changes, but it still messing with my system and is less than desirable. This time <pun intended> I’ll late the CATO Institute do the heavy lifting and explain why DST leads to “Dead Children” in their #EndDST article here. And again, Indiana is the poster child for why the energy savings justification is debunked. When Indiana adopted DST in 2006, energy use went up…
There is still active legislation trying to eliminate DST on the Federal level. Contact your Senator and Congressman and ask them to push this! Marco Rubio has been pushing this for several years.
As usual, the CATO Institute has a great article here with lots of great charts, facts and quotes, but John Oliver still wins the award for the funniest take… “If it doesn’t benefit our energy bill, our health or even our stupid, stupid cows… Daylight Savings Time: How is this still a thing?” Enjoy!
Sometimes it takes an outside voice to change things… Rob Hurford with Culver Storage Unit Solutions came before Culver Plan Commission on October 17th to request relief from permit fees on their project. They are building mini storage units on the property west of The Paddocks.
Around 2017/2018, Jonathan Leist, then Culver Town Manager, spearheaded increased building permit fees. The increases were based on what was being charged in larger surrounding areas rather than the cost of services rendered. I protested this at the time, saying they were punitive, unreasonable and comparable fees had been cherry-picked to justify high fees… I was mostly ignored with the argument being presented that the building permit fee was still such a small part of the overall project cost for lake houses and commercial structures that it would not stop construction. I argued that wasn’t the point! The money collected does not go to the plan commission, but to the town’s general fund, i.e. it was a money maker, not a service fee.
The permit fees for the storage unit project were over $17,000. That was partially because the County was requiring each building to be permitted separately, rather than looking at the project as a whole, but also because Culver piled on. These are simple. single story, pole building construction with no water or sewer hook-ups. There will be minimal electrical for lighting. That means that Marshall County’s Building Inspector will have very little to look at and Culver’s Building Commissioner can almost do his job looking at setbacks with a drive-by…
Bass Lake Storage
Mr. Hurford is the Building Inspector for Warsaw, IN. He said in Warsaw, the permit fees would amount to 6% of the Culver fee. They have completed these projects in Winamac and Bass Lake and fees there were less than 15% of the Culver fee.
Culver’s Building Commissioner, Steve Gorski, did a review of permit fees based on costs and has provided the plan commission with revised numbers. These changes were passed on first read and were used to lower the fee for the project to $9k. Still high (and still inflated by the County in my opinion), but much better than the original $17k.
The forlorn fire hydrant that was removed from Sand Hill Farm Apartments
I’m pleased to see that the Plan Commission is taking steps to correct this one. It ultimately falls on the Town Council to make the Ordinance change. Hopefully they follow through. There are other, regressive, junk fees the town charges that don’t reflect services rendered, i.e. private fire hydrants, private fire sprinkler systems, etc. Hopefully this will prompt a review of some of these fees as well.
The October 16th meeting of the Culver Redevelopment Commission had a pretty full house and the majority of the meeting was taken up with a Public Meeting (not Public Hearing) on The Dunes. I was pretty proud of Culver as the majority of the questions were well thought out and asked respectfully. There were only a few questions I thought were irrational and even those were asked succinctly and calmly. I was also pleased to see that all of the Town Council members and a few of the candidates for Town Council were in attendance to listen.
Burke Richeson spoke for the Developer and did a nice job. Only getting a little vex’d when another attorney representing opposition spoke. Kevin Danti, Culver Town Manager, did a good job of keeping things moving and controlling the conversation. (I was going to link to Kevin’s page on the town’s website, but it hasn’t been updated.)
USGS Map
There were questions about environmental concerns, but these seemed to center on the effect on Lake Maxinkuckee. It was stated by Karen Shuman, who is on the Lake Maxinkuckee Environmental Council (LMEC), that LMEC had determined that the property is not within the Lake Maxinkuckee Watershed. I’m not sure that’s 100% correct, but it is at least mostly correct. Lake Maxinkuckee’s watershed is not large, but since the lake is mostly sustained by springs, the quality and quantity of ground water is important. That said, besides the lake, there are other environmental concerns, one the bigger ones being the surface runoff flow to the wetlands at the north side of the property and the town well fields just north of the property. Protection of those are critical.
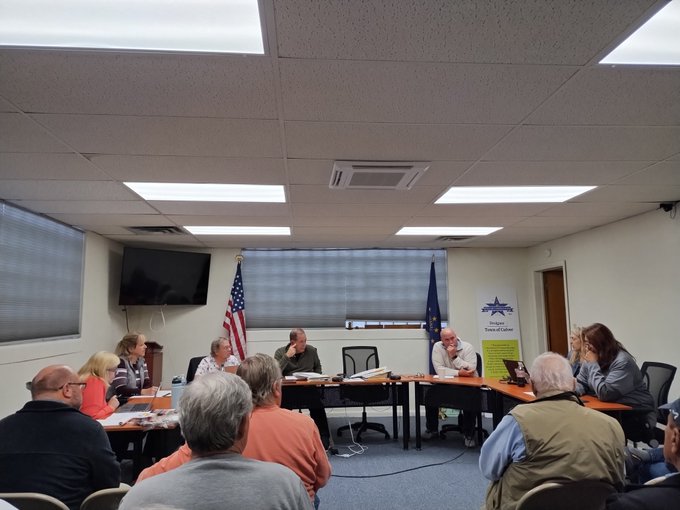
Nearly Full House at the October Redevelopment Commission Meeting
Most of the conversation was well presented and questions were mostly answered with the exception of questions regarding the bond structure. Those got rather deep and ended with an offer from the town to provide a visual chart and breakdown to make the flow of funds more understandable. At this time, an agreement between the Town and Developer has not been reached, so the final numbers remain in flux. Progress is being documented on the Town’s Website in a link to Dunes. They stated a plan to document the questions heard at this meeting as well as others under a Frequently Asked Questions (FAQ) section.
Aside from the bonding, which was confusing to all involved, I was a little confused about the Tax Incremental Financing District (TIF) discussion. This was presented by Marty Oosterbaan, Commission Chairman, and I think most people in attendance didn’t know the right questions to ask. A couple of the things that left me puzzled were: 1) was the new land area for The Dunes being taken into the existing downtown TIF as discussed or would it stand alone; 2) was there one new TIF area or two? There was discussion of a 20yr TIF (residential) and a 25yr TIF (commercial) to cover the areas with rental apartments. How do these fit? There was also a discussion about how this would affect local residents and again, the discussion of taxes were muddy. It was stated that there would be no effect for the life of the TIF, but I don’t believe that to be correct, since there will be a reassessment and taxes levied on the new development which could affect neighboring property.
Another positive I heard last night was the future involvement of Michiana Area Council of Governments (MACOG). Culver is already working with them on the new Comprehensive Plan and have engaged them for help on The Dunes as well. They will be conducting traffic studies, apparently including boat traffic studies. Hopefully they will also step in to fill the Urban Planner role I suggested here before. It would be interesting to see if they address the issue of suburban sprawl and disconnection of subdivisions in Culver I discussed in this post. Would this development be more acceptable if it followed the streets and alleys development grid found on the east side of South Main Street rather than as a controlled access, separate neighborhood? An interesting question…
Though there weren’t pitchforks and torches at this meeting, the tenor of the conversation made it clear that the community is not embracing this project yet. There were comments about screening it so it’s not seen and changing the entrance to face S.R. 17 in lieu of South Main Street, as discussed here before. These ideas treat it as if they expect an eyesore or having nothing to contribute to Culver. While there may be reasonable concerns, the Town government seems to be on a path to address them the best they can. There is good reason to be cautious, but there should also be efforts to take advantage of the positives that could come from this.