More Culver Theater Thoughts

CMA Cadets lining up for tickets at the El Rancho Matinee

I wrote a bit about the Culver Theater groups proposal here before. It has continued to be a topic of conversation at the Culver Town Council, Plan Commission and Redevelopment Commission. There seems to be some division in the Culver Town Council on the proposal, which is unfortunate. Having a group step up for this kind of improvement, that is well funded and has a positive community vision, would seem to be something the Town should give full-throated support. Of course the C.A.V.E. Society (Citizens Against Virtually Everything) is always active, so some negativity is to be expected.

At the June meeting of the Culver Redevelopment Commission, there was a presentation by the chairman of the Lakefest Committee. This led to discussion of some of the reoccurring expenses that could be eliminated with the improvements proposed in the over-arching READI project which included improvements to the theater, Town Park and the over all Lake Shore Drive (LSD) entertainment district. Better electric service availability. additional restrooms and possibly storage for items that could be purchased in lieu of rented on a yearly basis.

The restrooms and storage needs perked my interested, as I wondered if this was something that could be rolled into the theater project. (I really hate to see green space in the park taken up with anymore buildings than necessary.) The town is already pledging some of the existing parking lot west of the theater for expansion. Currently that expansion is proposed at around 20′. This basically absorbs the unpaved area on the east side of that lot. Here are a few idea for some limited additional expansion of that, which could have a large impact:

  1. I have not seen the plans for the new theater. The existing building has a partial basement. If there is a basement under the new theater, could part of it be segregated to provide some storage for Lakefest items, i.e. tents, awnings, trash receptacles, etc.?
  2. Include an additional bump-out for public restrooms. If this was done at the front (south) part of the lot, it could again be mostly restricted to the unimproved area of the site and not affect paving or parking. This would be a good spacing from the existing public restrooms in the Beach Lodge and in a location easier for police to observe/patrol. it would be easier and less expensive to do as an addition to the theater in lieu of a stand alone building. (30′ x 10′ footprint?)
  3. An addition of 10′ to the proposed bump-out along the entire length would provide room for restrooms and storage. This could step down to 2 story and provide two floors of storage for the Town, Lakefest and the Fire Department for things like the Firemen’s Festival games and such. More space could be achieved here if a basement were provided.
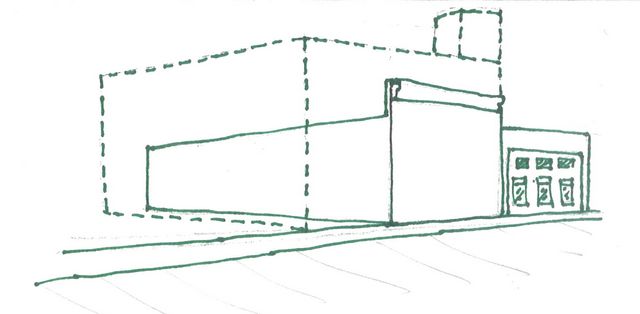
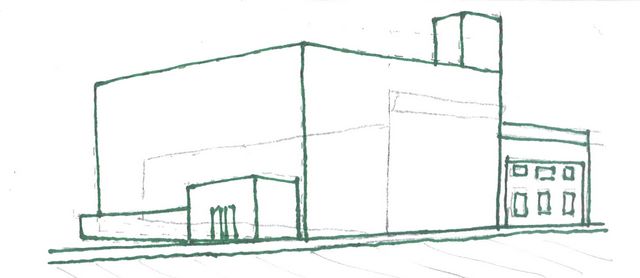
  4. Since this is becoming Culver’s Entertainment District, would a second outdoor stage be appropriate? My thought here is more along the lines of a music venue stage, so no curtains, overhead lights, etc., but a raised structure facing the west. A basement under this could provide additional storage and a connection to the restrooms discussed above could create a green room/dressing room. I would picture this as about 10′ deep again, so not a huge additional encroachment on the town’s parking lot site. This is the option I’ve shown in the rough thumbnail sketches below, which would lose an additional two parking spaces in the existing lot.

All of these ideas could be as simple or as elaborate as deemed appropriate or as the budget allowed. This is just my attempt at some creative thinking before plans are set in stone. Until construction starts, there are a myriad of possibilities…

Dashed lines show the theater width expanded from 30′ to 50′, the height at the parapet expanded from 25′ to 30′ and an elevator tower at the SE corner at a height of 40′ (requiring a 5′ variance for that portion. This is what the theater group is requesting.
Same expansion as above with the old theater outline ghosted in the background with a public restroom and stage added. This would increase the footprint to 60′ east to west with the stage at 4′ to 5′ high and the restrooms ~10′ high.

Culver Plan Commission – “Natural Grade”

The June Culver Plan Commission was an interesting one. Most of the agenda was thrown out due to an appeal against the decision of the building permit on the establishment of “Natural Grade”. I put Natural Grade in quotes because that’s the way it appears in the ordinance, which was stated that way intentionally when it was written. So, I mostly sat quietly at the meeting, while biting my tongue. Here’s some history, from memory, of my involvement and how we got to where we are today. This tends toward personal rant, so be aware going in.

Somewhere around six acting Culver Building Commissioners ago, then Building Commissioner, Russ Mason, asked me to write something that defined the starting elevation on a site when determining maximum building heights. This had particularly come up around some of the lake lots with large slopes. At that time, the zoning ordinance definition of Natural Grade was vague. Builders would argue to use the highest point on the lot as zero for measuring height, but then show a house down the slope and include walk-out basements creating houses fully 35’ above the top of the slope, but dug out to create one or two stories further down facing the lake.

In discussions with the Plan Commission, it was determined that the base point for natural grade should be the center of the building, from which there should be no more than 35’ in height above that point and no more than 15’ of exposed structure below that point.

The methodology I came up with for this was fairly simple and covered options for new construction on undisturbed lots and for construction on lots where existing structures were to be removed. It includes illustrations to demonstrate how it should be done. The methodology for alternate interpretations was more rigorous. This was intentional as all involved felt like there should be significant effort put in if the decision of the Building Commissioner was to be overturned by the Plan Commission. It seemed likely that if the more rigorous information proved out a different number, then the Building Commissioner would acquiesce before it was pushed up the chain of command.

Why did this go to the Plan Commission rather than the BZA? The Plan Commission determined that this was an appeal of the Building Commissioners decision, not an appeal of the ordinance. This was an appeal of site condition determinations, not an appeal of ordinance requirements.

Based on my knowledge of the ordinance, the June meeting was quite interesting. I started out pleased to hear the attorney representing the property owner say the methodology in the ordinance didn’t allow for much interpretation. Yep. Intentionally. But then he glossed over the secondary methodology required for an appeal and basically said the Plan Commission could ignore the ordinance stipulations and set natural grade wherever they liked! Their request was to set Natural Grade at ~7’ above what was determined by the Building Commissioner, with no evidence that the previous determination was done incorrectly!

From there the presentation was more like a BZA hearing, discussing how it affected the neighbors, aesthetics, hardships that would force a single-story home in lieu of a two-story home. All this going back to the assumption that the Plan Commission could determine whatever Natural Grade they wanted. Again, despite specific methods for determining Natural Grade laid out in the ordinance. A couple commissioners then got off track, asking questions about constructability and building engineering, which are not in their purview. There was also a question about the ambiguity of the word “Natural” and how far back in history to go to figure that out…

In the end, the hearing was continued to the next meeting with a work session on the topic in between. After the petitioner left, the Town’s attorney, noted while the petitioner’s attorney was correct, i.e. the Plan Commission could set the grade wherever they liked, but they would be doing so without the petitioner following any of the methodology listed in the ordinance to make the appeal. And, while a court challenge was unlikely, going counter to their own ordinance, based on their feelings on the issue, wouldn’t past muster with a judge. He also noted that while there were no objections expressed at the meeting, there wasn’t the same notifications for this hearing that there would be for a BZA hearing. Considering that there were already disputes with neighbors regarding access to this site, it seems prudent to be sure. The Town Manager, currently acting as Building Commissioner, recognized this and requested the commissioners filled out findings of fact, much like they would if it were a BZA hearing.

In my mind, the questions about the ambiguity of the word “Natural” were a bit odd when the ordinance specifically referenced how Natural Grade was defined. The only thing that came up where it appeared that the ordinance was lacking, was that there is no accounting for fill on a site before Natural Grade is determined and a building permit is requested. At the time this was written, the Plan Commission felt this was covered by the requirement to obtain an Erosion Control Permit for any site work disturbing more than 500 square feet. This would have alerted the Building Commissioner to work being proposed and would have created documentation of changes. Over the years, that portion of the ordinance has rarely been enforced and definitely not documented in a way that would prevent this situation.

There is no doubt that this site is challenging. The previous Building Commissioner started this conversation with the property owner and had already raised the natural grade elevation up to the minimum elevation required above lake level due to a depression on the site. I’m not sure that they shouldn’t be granted some relief on this. There is significant grade difference between this site and the adjacent site, which has been filled. There are some significant drainage challenges. But those things are better addressed at the BZA with a height variance request.

I’ve discussed institutional memory here before. This is a different Building Commissioner and all different Plan Commissioners. No one is on the Plan Commission that knows how or why this was put in place in its current form. As they were advised by the Town’s attorney, there is nothing to stop them from rewriting this portion of the ordinance, but I feel like they are committed to uphold the current version until that time. Hopefully they take the time to read this section of the ordinance before their work session. They need to have an understanding of what it does. As the appeal attorney said, it leaves little room for interpretation. Intentionally. It has served the community well for close to two decades.

Public Input

I’ve defended the Town of Culver in the past when people say things happen without enough notice or public input. From the 2014 Comprehensive Plan, to four times Culver participated in Stellar planning through the housing expansion with READI, Culver has been pretty forthcoming with community input and requests for participation and input. In the past couple of years there has been some changes of this and a recent visit to the Culver Town Council meeting highlighted this.

I used to attend the Council meetings on a regular basis, but with our main projects under construction in Plymouth, it became a choice of where to spend my evenings in the most productive manner. (The change to Thursday meetings in lieu of Tuesday meetings wasn’t helpful either…) Where Public Input used to be at the end of the meeting, there is now a Public Dialogue item towards the beginning with the following admonishment: This is an opportunity for the Council to open discussions with the public concerning items on the agenda. Unlike the public concern section, these conversations will be within an open format monitored by the President to ensure no one individual dominates the discussion or misdirects away from the specific topic.

I don’t think this change just occurred last month, but it is a recent change. It causes a few concerns for me. 1) This puts the opportunity for public input before there is any business conducted by the board. This means if you want to comment on something that occurred, you would need to come back at the next meeting for an opportunity to speak and, technically, per the admonishment above, request to be placed on the agenda. 2) Acknowledging that the privilege was occasionally was abused in the past, the intent of this seems to be to stifle audience input in other parts of the meeting. I have not been going often enough to speak to how this is operating, but reading that statement would make me less likely to raise my hand during board debate.

Lord knows, I have sat through council meetings where they have dragged due to prolonged audience interruptions, but I also know that there have been countless meetings where audience input has provided salient points that rightly affect the deliberation of the council. I always give deference to elected officials, who are essentially volunteers, stepping up to make a difference. But winning an election does not automatically make you an expert in all things. There are almost always community members with specialized expertise in things under discussion, if not specific experience with the issue under discussion that’s happening in their neighborhood.

I did note significantly fewer audience members than my experience in the past. Limiting input will have that effect. This will limit audience attendance to those that have a specific issue before the board, which was the reason I attended. In my opinion, this will not only limit input, but also the dissemination of information in the community.

This is not the only instance of this kind of change. There is another trend towards fewer community member populated subcommittees in favor of more direction from staff, appointed positions and elected officials. Community help such as this has been terminated in favor of more control. Community volunteer groups are experiencing more skeptical scrutiny than support. This is likely just another case of the pendulum swinging, and as often happens in government, it results in an over correction in the opposite direction. Hopefully we’re near the peak of the swing towards the control side and we start back in the other direction soon. I don’t think much is being intentionally hidden. I think it’s being justified for expediency. I would like to see things move back towards inclusiveness soon. I think collaboration with the citizens produces some of the best results, as shown from the Stellar experience.

Water Street Townhomes Ribbon Cutting

We had the ribbon cutting for Water Street Town homes (WST) last Friday, May 15th. Julie Heise and Heather Martis did a great job with balloons, snacks and drinks for the event. There was a good turnout with members of the City Council, Redevelopment Commission and other officials there. The Mayor manned the big scissors to cut the ribbon and said a few words. Everything was positive! (Press Release here.)

All projects present challenges, but ones like these with multiple funding sources and their associated requirements are each unique. This one also involved multiple property owners, both public and private.

Above and beyond the general goals of providing work for our employees and not losing money, there are a myriad of other goals for a project like this. A few of these include: Downtown Revitalization, Work Force Housing, fulfilling comp plan goals and generally contributing to the health of downtown Plymouth. We participated in the two Marshall County housing studies, the Plymouth Comprehensive Plan committee and the Plymouth Zoning Review committee as we worked up to this. We’re still helping with the Zoning Review and have also joined the board of the Marshall County Community Development Corporation. All this to say we understand the issues.

We are pleased when we are able to do a project like this and also provide jobs for local subcontractors. A few of the local subcontractors for this project were: Langfeldt Excavating, Hundt Concrete, Banner Electric, MLE Roofing, Artizan Flooring, ARC Security, Rogers Landscaping and Quality Drywall. Scheduling has become the biggest issue with projects such as these, and having local access to local offices makes this easier. (Easier, not easy…)

Almost all municipalities are welcoming to developers at the elected official level during initial conversations, but it’s the follow-through that makes a difference. Nearly across the board, the various City of Plymouth departments understood the goals and attempted to make things easier to achieve them. This is not always the case. Water Street Townhomes had a sister project in Culver, Spirit Townhomes, that was also included in the Regional READI application, but after initial municipal interest, support evaporated. (A missed opportunity…) I would recommend talking to the City of Plymouth and Mayor Listenberger, if you’re considering a new development in Marshall County.

Water Street Townhomes is an example of urban renew at it’s best. It took two older homes and an underutilized parking lot on the back side of the main downtown street and created new commercial space (already filled), new housing that’s walkable to downtown merchants, entertainment, restaurants and the park, and took a poorly laid out parking lot which paid no taxes and turned it into a tax-paying development… while still adding 18 parking spaces and better stormwater control to the space. The parking lot was paved before returning it to the city. The adjacent alley was improved and new street lights were installed. Hopefully the project is an example of what can be done with public/private cooperation.

The internet trolls have been out in force, complaining that WST is not affordable housing (it was never advertised to be in an affordable housing program), it’s built in a flood plain (it’s not), it takes away public parking (it does not), it displaced existing residents (the existing houses were purchased privately at the seller’s asking prices), it’s ugly (Sorry… there’s no accounting for taste), it’s gentrification (okay, but maybe that’s the point?) and my favorite, for which I don’t even have a pithy retort, “We don’t want no new people”. It’s clear they know more than we do <sarcasm>, so there’s no point in addressing them. It’s still disheartening, when you’re trying to do something positive.

We’re still having some website issues. There were some pictures to include here, but they won’t upload. They may get added in a future update.

Personal Property Rights

Land ownership has always been seen as a sign of permanence and investment in the community and in the political structures from municipality to county to state and all of the way up to the country as a whole. Article 1 of the Constitution pushed voting determination back to the States, and in the early elections, many States made land ownership a prerequisite to voting. Even now, investment in property is considered a goal. Individually, the dream of home ownership is a goal for most people. Municipalities tend to favor homeowners over renters, understanding that investing in a property in their jurisdiction brings community involvement, pride and often other types of investment.

That said, it’s disheartening to see the erosion of personal property rights. Zoning Ordinances by nature apply some of these restrictions for what’s perceived to be the greater good, but they attempt to guide by best practices, and are required by law to have public review, public input and an appeals process. This has been long established, but in the past, has been fairly lenient unless someone is being harmed. That process is becoming more intrusive and is coming after property owners in other ways, imposing taxes, fines and moratoriums.

Case #1 – Locally, there was discussion at a Culver Redevelopment Commission meeting and at the Downtown Strategies meeting about imposing fines on property owners in the commercial districts that do not have operating commercial businesses. (I mentioned this in a previous post, here.) Part of the argument given was, storage is not allowed in the commercial districts and a building just housing boxes without some from of retail offering was a violation of the Zoning Ordinance. I would have to assume, even if the building was purchased on a speculative basis, the owner would be happy to have an income producing business in there if they had that opportunity. The buildings in question are not being rented out as storage, but have the building owner’s own material there.

Case #2 – At the County level, there is an election flier floating around with a couple of lines that seems to be pretty contradictory:

  • Fought to Protect 12,000 Acres of Farm Ground from Industrial Solar.
  • Defended Property Owners from Gov’t Over-reach!

How is telling a farmer/landowner that they can only use their land to harvest corn & beans, in lieu of harvesting solar energy, not government over-reach?

Case #3 – And then there’s the current news headline from New York City, where the Mayor has decided to charge additional tax, gussied up as a pied-a-terre tax, on second homes worth over $5MM. This one and the Culver one seem awfully similar, since in both cases the building is zoned correctly, but the powers-that-be, don’t like the use or lack of use the current owner is pursuing. In NYC, what is that going to do to property values? I would have to assume every property currently valued at $5MM just dropped in value to $4.9MM. But wait, I forgot, the property owner has no control over what value is assessed. They’ll just lose money when the property sells…

In all of these cases, the stated goals are to promote the greater good. And as mentioned above, there is usually a required appeals process. In the cases above, there are no clear paths toward appeal. (What is the appeal process when a moratorium has been declared?) So the harmed individuals would be forced to pursue some form of civil remedy, which will undoubtedly be costly to the landowner and the governing body… but of course, the governing body is making demands and backing them up with other people’s money. The rule makers have no skin in the game…

On a grander scale, this is why our Founding Fathers set up the United States as a Republic and not a Democracy. Despite that, in the local trenches, government tends to lean more towards democracy, where politicians make decisions with their finger in the wind. Democracy tends to allow the majority to run over the minority. The individual property owner is always in the minority when it comes to how they want to use their property. That is very personal. It seems the individual property owner is falling victim to the vocal “majority” more and more.