Tonight we’re going to have a walk-thru at Culver Garden Court for Culver’s Emergency Services personnel. We’ve invited any of the Culver Fire Department, Culver EMTs and Culver Police that would like a tour of the building. As this is housing for the elderly, we feel it is important to familiarize them with the facility. This is something we have done in the past with other Garden Court facilities we have built.
 Culver Garden Court has the first Knox Box in Culver. (Wikipedia description here.) A Knox Box is a small safe that is installed at the front door of a building. It will contain a master key to the facility. In case of a 911 call, whether a fire, medical emergency or other, the emergency service personnel arriving at the site will be able to access the key using a key to the Knox Box.
 Now that the program has been initiated in Culver, I would anticipate that other Culver facilities will want to install them as well. While the boxes are somewhat expensive, they are generally less expensive than the cost of the door replacement due to the the fire department taking an axe to the door. It is also a life safety issue. Opening the door with a key is the most efficient way to get to a life in jeopardy on the other side. In my opinion the Culver Schools, the Culver Library and the Culver Town Hall should all have Knox Boxes. In the spirit of the one installed at Culver Garden Court, the Culver Cove, Beachside Condos and Beach View Condos should consider them as well. Knox Boxes can also be installed on private homes.
 I believe the next step for Culver should be to develop a policy regarding Knox Boxes. There’s a lot of responsibility involved in their use. All the Knox Boxes in a community have a master key. A chain of custody for these keys should be established. A policy should be adopted on how to handle them. (Some communities have controlled access safes in each emergency vehicle to establish accountability and a chain of custody for anyone that accesses the key.) Depending on the type of policy developed, Culver may want to apply for a grant from the Marshall County Community Foundation (MCCF) to implement a program. (Thanks for the suggestion B3!)
I would also like to see a standard set for the location of the boxes. The Knox Box company has a recommendation, but it should be established. It does no good for the box and key to be there if emergency services have to search for it. A second step forward here would be a program that initiates emergency plans for the buildings with Knox Boxes. An emergency services walk-thru for each of these buildings, similar to what we have planned tonight, would help them if they ever had to enter that building in an actual emergency.
I plan to follow up tonight’s meeting with a discussion at the Town Council to get them thinking about implementing this policy. I believe doing this by ordinance would be appropriate, but that would be up to the council to make that determination.
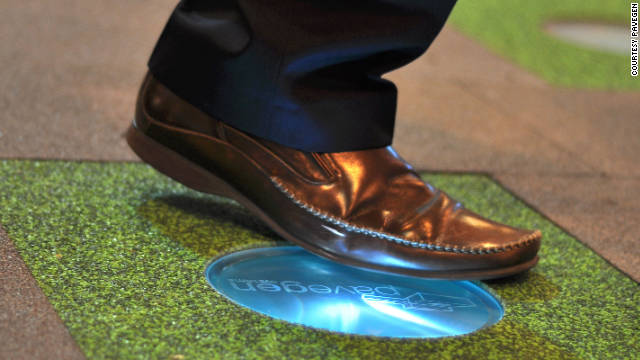 A company in England has come up with a paving tile that harvests the energy from footsteps.