Leroy Bean

Leroy William Bean

Easterday Construction lost another long time employee last week. Leroy Bean worked for Easterday Construction Company for over 43 years, His funeral was last Friday and not only featured an ECC hat hanging by the casket, but his time with Easterdays was mentioned throughout the ceremony.

Leroy’s family has had an outsized connection to Easterday Construction with not only Leroy’s long legacy, but both of his grandsons, at least four of his nephews and one great nephew working for us at one time or another. Nephew Bob continues with us and has been here with a tenure rivaling Leroy’s. He also has a similar career path, moving from truck driver and laborer, to skilled trades to job superintendent today. Listening to the impact Easterday Construction had on Leroy and his immediate family was humbling. ECC has always been a family business and that extends to employees and their families as well.

Leroy Bean’s Obituary

Leroy had an outside impact on ECC and the Culver Community. Active in several local organizations while working for ECC, he continued that through his retirement. (See the adjacent obituary.) It’s obvious that not only will he be missed by his family, but also by the ECC family and the Culver community too.

We used to do a newsletter called the Easterday Parade. in volume 1, No. 6, October 1990, there was an employee profile on Leroy. Here’s the text of that profile:

Leroy William Bean has been an employee of Easterday Construction Company since 10/01/62. Nearly 20 years ago, Leroy was hired by Russell L. Easterday as a truck drive, to work and make deliveries out of the shop. He held this position working under Cubby Bair for approximately 3 years, until the office began receiving too many complaints about Leroy from the job sites. Apparently, Leroy was such a hard worker, that the superintendents wanted to keep him on site.

The Easterday Parade Logo

Leroy went from truck driver to laborer to labor foreman under Denny LaRue to Job Superintendent. The first major project placed under his control was the Saemann Building downtown in Warsaw. This was the renovation of an old building under the Historic Preservation laws in 1982 and 1984.

While on the jobs, Leroy was shortened to Roy, which is how many of us still know him. Avon Murray, an electrician that worked for ECC in the past, did this bit of editing for him. Apparently, Avon thought Leroy was too long to remember.

Leroy was born in the Chicago area on May 7th, 1941 and grew up around Culver. Margaret, Leroy’s wife was from Winamac. They were married on July 22nd, 1961. They have lived in their current residence, in the town of Culver, for the past 22 years. They have spent loads of time and energy remodeling and recently won a civic award from the Culver beautification committee. This effort is still continuing, with Leroy spending much of this summer remodeling their kitchen with new cabinets made by “Uncle Bud” Cripe.

Leroy and Margaret have two daughters, Kim and Cheryl, both in their late twenties. They have three grandchildren, Kim’s 8-year-old son, Roy Lee, Cheryl’s 6-year-old son, Mogan and 4-year-old daughter, Amy.

Implementing Culver’s Comprehensive Plan

Culver 2024 Comprehensive Plan

I’ve mentioned several times in previous posts that I am concerned about Culver’s lack of movement on the new Comprehensive Plan. (Here and here if you want to see a few past comments.) At the December Plan Commission meeting, they set up a work session to discuss accessory dwelling units (ADUs).

During Citizen Input, I commended them for tackling the ADUs, but reminded them that was only one of a myriad of changes suggested by the Comprehensive Plan. After the 2014 Comprehensive Plan, then Council President, Ginny Munroe, immediately formed a committee that created a Strategic Action Plan (SAP) and a Capital Improvement Plan (CIP) to implement key points in the plan. This fostered the creation of an entry-level housing committee that ultimately resulted in Culver achieving Stellar Community Designation. A few of the results included, 72 new housing units in the Sand Hill Farm development, the new Damore Amphitheater in the Park by the lake, the new Cavalier Park by the school and another trail extension.

Looking from the outside, the current town council has not done much to implement the new plan. The Culver Redevelopment Commission (CRC) is making some moves toward implementation, but it really needs to start with the Plan Commission and the Town Council. Many of the recommendations will require changes to the Zoning Ordinance and that is a function of the Plan Commission.

Section 5 of the 2024 Comprehensive Plan talks about implementation and includes a Priority Action Plan. While many of the recommendations require action by the Town Council, even those should be pushed by the Plan Commission as technically, the Comprehensive Plan is a Plan Commission document, adopted by them prior to adoption by the Town Council. For the ones specific to the Plan Commission, here is a short list:

  • Page 73, review the Zoning Ordinance to see where it affects plan goals negatively and what changes should be made to foster achievement of goals. Specifically, “The Zoning Ordinance can be used with the Future Development Character Map to set a vision for how land is used at the parcel level.” The Zoning Ordinance is currently being reviewed by the Town Attorney for technical problems. This appears to be putting the cart in front of the horse, as a review of proposed outcomes should have been done first as some of the things currently under review will likely change and other things will be added.
  • Page 74, “A goal of the Priority Action Plan is to update the Culver Zoning Ordinance to enable some of the goals and strategies of the Action Priority Plan (sic) to be accomplished.” Some of the Comp Plan’s proposed use changes don’t fit neatly under the existing Zoning Ordinance. This might require changes to existing districts or even the creation of a new district. This should be done in a thoughtful process and not on a whim, with a lets-see-what-happens attitude. While the Plan Commission is not responsible for creating the CIP, their deliberation on Comp Plan goals will help set priorities for the CIP. For example, the Comp Plan talks about future development in unimproved areas. The Plan Commission will need to make Zoning Ordinance changes if they want to foster that development and from that, the Town Council will need to budget (CIP) for infrastructure improvements necessary to make that development possible.
  • Page 75, Land Exaction Tools. “An impact fee is a land exaction tool the town can use to implement public infrastructure and facility (sic) projects.” Impact Fees could be part of the Zoning Ordinance. Culver is not a booming economy where development is clamoring to happen, thus impact fees are unlikely to foster what we want to see happen, nor will they solve the problem of infrastructure costs. Conversely though, they can be a tool that impedes less desirable development, and can be waived to promote desirable development. The consideration of waiving fees can be a negotiation tactic that helps mold development to Comp Plan goals. Care should be taken to not drive away development that sees the fees and doesn’t understand the system. Care should also be taken to tread lightly and not give grounds for complaints of unequal treatment.
  • Page 76, Tax Increment Financing (TIF). While this is a function of the Redevelopment Commission (CRC), the Plan Commission should be aware of where TIF districts are set up and work with the CRC to take advantage of them. I would strongly recommend that this be part of the Building Commissioners checklist and whenever new development is considered, that the CRC be notified so they can assess how it will affect existing TIF districts and if not in a TIF district, whether expansion of the TIF to include the new development is warranted. As the Building Commissioner works most closely under the Plan Commission, the Plan Commission could request this be included in his reporting to them.
  • Page 83, A, Appendix – Action Program. While the Comp Plan pulled some specific priority goals for the Plan Commission, as listed in the first three bullet points above, it also includes ALL of the goals. This was done with the recognition that Comp Plans are meant to have a life of 5-10 years and the hope is that the priority items get completed quickly. Then the Plan Commission can pick from the remaining goals to continue improvements. That said, there are already different plan commissioners from when the plan was adopted. The Plan is a living document that needs to be flexible and if the new group of plan commissioners want to tackle different thing, there is a whole list available with documented citizen support.
Future Development Character Map from Culver 2024 Comprehensive Plan

Further emphasizing the need to look at the existing Zoning Ordinance, one of the things highlighted in the Future Development Character Map, Page 58, (right) was the creation of “Entertainment Corridors”. These were designated for Lake Shore Drive, Main Street and Jefferson Street. This was an acknowledgement of Culver’s Tourist and second home resident focus. In the discussion of these corridors, the conversation revolved around walkability, mixed use (commercial/residential) and diversification of our economy for year-round attractions.

Bringing these corridors to fruition, could be handled several ways, through modifications to existing districts, creation of new districts or through some form of overlay district. All will require more in-depth analysis and some rezoning to make them happen. This mixed use focus, could allow changes preventing problems such as were created with the rezoning of 303 Main Street. There is a definition of this district on Page 59 of the Comprehensive Plan, but not to the level of a Zoning District.

The Future Development Character Plan also looks at expansion of the “Employment Center” which would be Commercial/Industrial in the current ordinance and an expansion of the “Regional Commercial” area, which would be C2 under the current ordinance. The Plan Commission should contemplate how they want to foster these community goals.

In any case, there is a lot that should be on the Plan Commissions plate and rather than letting these things languish, they should start to tackle them. If they can break these down and address them in pieces, they’ll make progress. As the old saw goes, “How do you eat an elephant? – One bite at a time…”

More thoughts on Culver Lights

This post tangentially, convolutedly, connects to the recent Hello Darkness post on sign lights. At least it connects for me, the way my mind works…

Welcome to Culver Sign at intersection of 10 & 17

The Culver Charrette that was done in 1998 promoted the idea of continuing themes in Culver. One of them was the use of field stone. The Culver Chamber of Commerce embraced this with the field stone and limestone Welcome to Culver sign at the intersection of 10 & 17 as well as covering the wall at the Lake Shore Drive curve across from The Original Root Beer Stand with field stone. Some development in Culver has embraced this and some hasn’t, but it’s nice when it happens. Sand Hill Farm used this in the entrance sign at Jefferson Street and The Paddocks embraced it as an accent on the townhouses in that project.

Another theme that the Charrette suggested was “Utilize a uniform decorative lighting standard throughout the linkages in Town.” This was done along Lake Shore Drive and Main Street. It was continued part of the way out on Jefferson Street with the trail. It was also recommended as part of the Complete Streets discussion. (I couldn’t find the Complete Streets Ordinance on the Town of Culver website, but Kevin Danti, Town Manager, was kind enough to share a copy with me.)

While the lights were installed to follow the bike and walking trail out Jefferson Street to Sand Hill Blvd, neither the lights or complete streets designs were used in the last street Culver put in, Cavalier Drive. The lights were not used along the trail as it goes south from the downtown area of Main Street out to the Masonic Cemetery. I assume per these standards, Resolution 2018-007, Sec. 3(b), will be applied in The Dunes subdivision, though I am not privy to the negotiations on that project infrastructure. They could well have been waived as they were for Cavalier Drive.

I think the consistent themes suggested by the charrette, add to Culver’s character and contribute to Culver being a memorable destination. The lights are not inexpensive, but their ability to be functional and add charm should not be ignored. As with the lighted signs at the edges of town, it would be good to consider a phased spending plan that adds these fixtures to all the main entrance streets. I would also suggest that they be included along the new trails as they go through town as well, since the trails are part of Culver’s destination marketing. They would make the trails more accessible, safe, and using these lights create a more walkable scale than where there are the taller utility pole mounted fixtures.

The lights contribute to the character of Culver that sets us apart. What we locally take for granted, makes us standout to visitors…

Hello Darkness

Welcome to Culver Sign at intersection of 10 & 17

I don’t know about you guys, but I’m so thrilled with the time change and darkness at 5:00. Ha! I saw a meme that inspired this post title that was a play on the Simon & Garfunkel song, “Sound of Silence”. (Though I do kind of like this cover by Disturbed.) The meme went “Hello Darkness my old friend. Soon you’ll start at 5:00 again…” If you read what I post here, you know I’m against the time changes whichever the direction, and I would be fine with it dark at 5:00, if it just gradually happened naturally as it should. Whichever time we’re on, here in northern Indiana, I would be going to work in the dark and returning home in the dark anyway.

Culver Sign
Time Temperature

But one of the things this has brought to light (pun intended) is Culver’s welcome signs have gone “Dark Skies” on us. The lights on the limestone Culver Sign (above) at the east intersection of 10 & 17 are out. The internal light in the relatively new electronic sign at the end of school street (left) has been turned off. And in a “Made You Look” moment, I checked, so you didn’t have to, and the welcome signs at the west end of Jefferson Street and Mill Street were never lit.

I made an enquiry about the two signs that had lights and was told no one else had notice (or said anything) about the limestone sign lights. The light in the top of the electronic sign was turned off because the neighbor complained. Keeping with the song theme, apparently, “She was Blinded by the Light” per Bruce Springsteen. (Though again, I am partial to this cover that was done by Manfred Mann’s Earth Band.)

I’ve discussed the electronic messaging sign here often, and I wondered about the neighbor when it was installed. It doesn’t surprise me that it’s obtrusive. I think the flashing, changing message (often with a white background) is probably actually more of a problem. That could be solved only using messages with a colored background. Most of those are the affirmations, so that should be easy to change. For the upper sign, most of these lights would have the option for dimmers, but if that’s not possible, a screen could be added to the interior of the sign on the east side to reduce the light. There are various screens that reduce opacity that would do the trick.

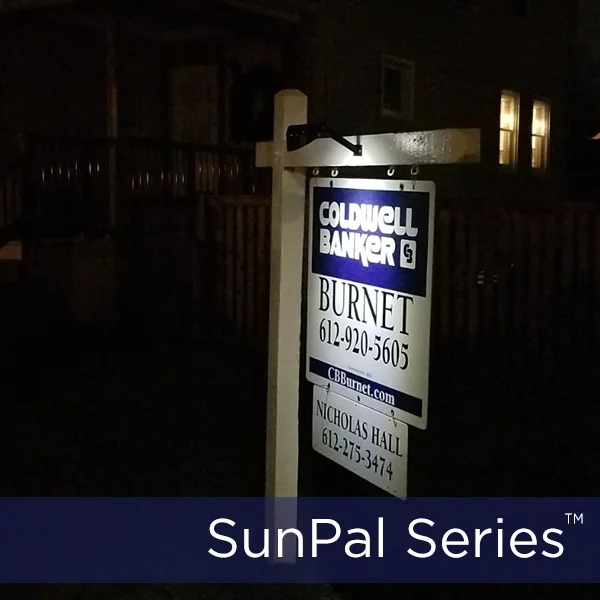
Silicon Solar Real Estate Sign Light

Not much to say about the limestone sign. I assume it needs new bulbs, but we installed those fixtures decades ago and it would probably make more sense to replace the fixtures with new LEDs that use less energy. If I get a vote, something could be done in a soft off-white light that brings out the stone and not a harsh white. As far as the west entrance signs go, it would be relatively inexpensive to install a solar (Oh my goodness! I said that word!) sign lights that would mount to it and light up the faces like the one here for $15.95 (right). Pretty inexpensive even if it has to be replaced often.

Culver doesn’t have much of a highway presence, so all of these signs are important. I doubt they’re going to inspire anyone to make a sudden turn into town. They would help with someone trying to find us though. They also might inspire a stop at a later time, if someone was just passing by. They are already here, we should make the most of them. Light ’em up!

Accessory Dwelling Units

451 North State Street Aerial Photo from GIS

At the September meeting of the Culver Plan Commission there was a rezoning request for the parcel at 451 North State Street. The request was for a rezoning from R-1 to R-2. The property was originally two lots. Due to one of the Culver Zoning Ordinance restrictions (a lot must have a primary structure before an accessory structure can be built) the lots were combined so that the house on the north lot could have a garage on the south lot. The current owner wanted to add an apartment over the garage for when they had family there. The comments from the board, as well as comments from the neighbors, indicated the use desired wasn’t the problem, but the spot zoning to R-2 and the implications of what could be allowed in the future was at issue. R-2 would allow much denser development including many forms of multi-family residential. Unfortunately for the owner, this was the recommendation from the Building Commissioner and they weren’t given much encouragement to seek a variance as there wasn’t a hardship. Subdividing back to the original two lots would be an option, but there was a concern about the two existing buildings meeting setback requirements. The spot zoning was less of an issue since the Plan Commission spot zoned three different homes that contained 2-3 units to R-2 so they met zoning requirements earlier this year. (See previous post here.)

There was considerable discussion about the issue and it was noted that the current Comprehensive Plan added language that Accessory Dwelling Units should be considered. A work session of the Plan Commission was scheduled and held October 8th to address this issue.

At the work session, the Building Commissioner put forth a proposal to create a new zoning district, R-1.5, to add areas that could have have accessory dwelling units. The counter proposal was, that these should be allowed throughout R-1. What follows are some of the discussion points and my thoughts on them:

  1. Addressing the Comprehensive Plan directive – The Comp Plan makes recommendations from the consensus of public meetings. It is passed by the Plan Commission and the Town Council. In this case, the latest Comp Plan passed both groups unanimously, so the question is more about how to address the issue rather than whether to address the issue. The Comp Plan isn’t binding, but it does give direction. This is just one of many suggestions in the latest plan that contemplates the Plan Commission reexamining the Zoning Ordinance to reflect the Comp Plan recommendations.
  2. New District vs Subdistrict vs allowable with restrictions – Both the New District and Subdistrict options suggest that the Plan Commission would have to go through some kind of rezoning process to either recategorize an area of R-1 District to the new standards or effectively spot zone each request as it came up. This would be burdensome for the Plan Commission and property owners and create a spot zoning situation every time it came up. The allowable restrictions should be definable and something the Building Commissioner could handle.
  3. Need for separate water and sewer – This was suggested by the Street Superintendent in case of future lot subdivision. This really should be a moot point though, since this is an accessory use, not a new primary use and most of the lots these would go on would be too small to subdivide. The Comp Plan contemplated this as a way to achieve additional workforce housing on existing infrastructure. This would go against that purpose. (Though I could see requiring a covenant against future subdivision of the lot if an accessory dwelling structure is allowed.)
  4. Garage Renovations – There was quite a bit of discussion regarding renovating a garage to be an Accessory Dwelling Unit. There were concerns about garages that were too close to property lines and whether a second floor for a dwelling unit would increase non-conformity. While some garages could be renovated this way, the building code overrides zoning, so many older garages would not meet those requirements and those too close to a property line could not be converted and meet the building code setbacks which override zoning setbacks for some conditions. Aside from those building code violations, most of the other concerns could be address through the allowable restrictions. There is also a separate garage height restriction that would have to be addressed.
  5. Some R-1 Lots are too small – There were concerns about shoe-horning these in on smaller lots. This could easily be handled with a lot size restriction and actually makes the case for making them allowable throughout R-1, but with restrictions. Lots like 451 North State Street would meet the size requirements, but the adjacent lot to the south wouldn’t. Also, this would not eliminate the impervious surface requirements. The need for off-street parking would have to be discussed too.

There were a myriad of other things that were not discussed or were just briefly touched on. Most of these could be handled with a matrix or a Chinese Menu approach. Square Footage of the building could have a minimum and then an increase based on lot size, but still controlled by the base impervious surface requirements. Additional parking requirements could be determined by the number of bedrooms, but still controlled by impervious surface requirements. There could be a requirement that it be smaller than the primary structure. There could be a lesser height allowable than the 35 foot currently allowed in R-1 or even required to be a certain percentage shorter than the primary structure. All of these and others could be check-off items determined by the Building Commissioner rather than having each one appear before the Plan Commission.

A few additional things that should be address:

  • Can these be three season dwellings that are shut down and winterized at the end of the season or must they be available for year-round occupancy?
  • Can a mobile home or a motor home fit the criteria?
  • Must it have a kitchen/cooking facilities or just bathroom facilities?
  • Must it be detached?
    • The discussion centered around detached units, but that wouldn’t address the R-2 spot zoning discussed previously.
    • It would also preclude uses like mother-in-law suites which are currently a gray area.
    • It would also preclude larger homes subdivided into apartments, i.e. multi-family use of existing single family structures.
  • Is an Accessory Dwelling Unit different from other, possibly existing, accessory structures, i.e. if there is a house and a detached garage, does that mean the detached garage has to be eliminated in favor of the Accessory Dwelling Unit? I don’t think that’s in the spirit of the Comp Plan goal, but it should be defined one way or another. It is another item that might be determined by lot size in the matrix.

There was a lot of concern about spot zoning or even using the idea of allowing it within R-1 with restrictions, because of these things happen without neighbor input. This is one of those things where the Plan Commission will have to be open to thinking outside the box a bit. The Comp Plan goal for this was to provide additional workforce housing by making the best use of existing infrastructure. Based on this, they need to work on making this easy and inexpensive rather than hard and costly. Some will no doubt be full blown vacation spaces like contemplated in the State Street rezoning. But others will be studio and one bedroom spaces suitable for wait staff, teachers and other workers just starting out. Those are the ones we need to encourage as those spaces are in demand and those workers are in demand.

I’m glad to see the Plan Commission taking this up. If you want to follow along, the Building Commissioner has committed to posting updates and additional information here. I know this was pushed by a rezoning request, but it is just one of many Comp Plan recommendations they should be considering. As per a previous post, they are way behind where they were after the 2014 Comp Plan was created. Fingers crossed they build momentum from this start.