Community Building


History Corner from the February 2, 2018 Culver Citizen

It’s always been kind of a joke that I don’t know how old Easterday Construction is. I tell people that Great Grandpa (Russell) Easterday was too busy running a new business to worry about commemorating business milestones. I’m sure, like all small business owners, at that point he was just concerned about keeping it in the black. He wasn’t thinking about any kind of legacy. We’ve done a little better with that regarding Becky’s new business, Berger Audiology. Chances are it won’t be here 85 years from now, but I’m sure that’s what Russell thought too!

Dad used to tell me he thought the company began in the 30’s, but on a walk to lunch I happened to notice the concrete marker on the Elementary School Gym named us as the contractor when the “Community Building” as it was known then, was dedicated in 1929. (Hard to read, but I’ve included a picture below.) That moved the date back to at least 1928. So the History Corner in the Culver Citizen last week qualifies as a Blast from the Past project. I’m assuming that this was one of the first large projects completed by Easterday Construction, though I can’t say for certain. Our current office is across the Slate Street to the west, but at that time the property was still part of Russell’s farm and was only used as staging for equipment and supplies. The current office wasn’t built until the 50’s (again history is sketchy), while in the beginning the offices were on the second floor of the State Exchange Bank Building (currently First Farmers Bank & Trust).
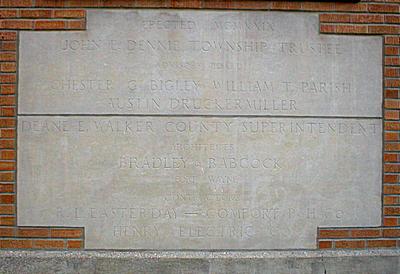
Dedication Marker on the south side of the Culver Elementary School Gym

Easterday Construction has been involved in several additions and renovations at the Culver Community Schools over the years, so there s a lot of history there. Dad played high school basketball there. (He still blames getting thrown into one of those block walls just off the court for his reoccurring back problems.) When I was in school, that was the Jr. High School Gym. I had gym class there and played (briefly) on the Jr. High basketball team before acknowledging that growth spurt didn’t translate into talent.

It’s always interesting when ties to the past like this come up. It usually results in conversations with those with memories of those times. Unfortunately those of that generation are getting fewer and fewer.


Thoughts on Murphy Doors

Murphy Door from themurphydoor.com

I ran across an ad for Murphy Doors that I thought was interesting. I liked some of the pictures of doors to secret rooms hidden behind bookcases a la Batman… and Richard Ford. (Richard had a hidden bookcase door that took him from the the kitchen to the bar in his lake cottage.) And anyway, I’m always intrigued by anything with the Murphy name on it as always reminds me of my grandfather.

The first thought that came to mind was that it seems like a natural fit for a “Tiny Home” solution too. (Yes, despite generally dispising most of the home improvement shows, I do watch that one occasionally.) Few of them seem to use the Murphy Bed solution opting for low-headroom lofts, but any double purpose installation seems to be fair game.

I was particularly intrigued by the idea of using these as a pantry solution. We have pantry cabinets in our home, but without exterior shelves. The idea of a combination of interior and exterior shelves would make that installation more aesthetically pleasing while increasing the functionality.

I was concerned about the hardware strength, but it looks like what they provide is substantial and should do the job. I’m not sure how comfortable I would be installing one in a retrofit situation where I didn’t know how the door framing was completed, but it should be perfectly fine in new construction or in major remodels were the framing could be beefed up or at least verified.

I think the Murphy Door can be a cool solution for the right application and actually become a conversation piece in some locations. Great idea!

Blast From the Past – Robin Hood


Larry Berger (left) and P.T. McKinnis (right)

Our friends at SRKM Architecture shared a picture with us from the past. We think the project was Robin Hood Leisure Living at Grace Village in Winona Lake. That’s our best guess anyway (per John Singleton). Pictured are Larry Berger and P.T. McKinnis. (Check out that mullet!)

Robin Hood Homes are one and two bedroom duplexes in a condominium setting. They are part of the Grace Village Retirement Community. It is a staged community with several retirement living options.

This was the first project where we put radiant heating into the floor. It was a learning experience… particularly working with the residents to teach them the lag involved with this type of heat. Residents that were used to the instant gratification of forced air heat were often over-adjusting the thermostats. Until they got the hang of it, they struggled with temperature swings due to readjusting the thermostat before it had reached temperature and vice versa when they turned it down.

Thanks SRKM for the picture!

Sand Hill Farm Logo

I used the new Sand Hill Farm Logo today in a post to Town, Gown and Lake about the Habitat for Humanity site at Sand Hill Farm. (If you’re not on Town, Gown and Lake and and want to read that post, I’ve included it below.) I chose to work with Shelly Schrimsher of Unlocked Creativity since this is a local project. I’d seen her work through her assistance to the Town on the Stellar projects and the new Town Logo. She helped me work through some of the ideas I already had and I think the collaboration resulted in something versatile that I can use for years.

Sand Hill Farm Site Sign Concept

I wanted to include a graphic that brought the sand hill and associated woods into the logo. She did this in a creative way bringing the curve of the hill slope into the “s” in sand.  I also asked for the graphic to be independent of the words to make it more versatile and she was able to to do that. And finally I had a vision of the entry sign made from rusted, cut, multi-layer metal on a gabion base/background to carry through the Culver Charrette field stone theme. From several examples I showed her, she was able to provide a mock-up capturing the concept. Now I can show the fabricators what the goal is – which makes it more likely they’ll achieve it for me. This is out for quotes now.

Overall this was a good experience and I am pleased with the results. You’ll be seeing the logo show up more and more as the project moves forward. Give Shelly a shot if you have similar needs.

Read more