
 I was asked to write an article for the Culver Citizen explaining a little about Garden Court and the positive reasons for bringing one to Culver as well as the obstacles preventing the project. It was printed in the paper last week along with a sidebar I wrote giving a little description of the umbrella group that is Garden Court. I have copied the article and sidebar below:
Culver
Sand Hill Farm – Pocket Towns
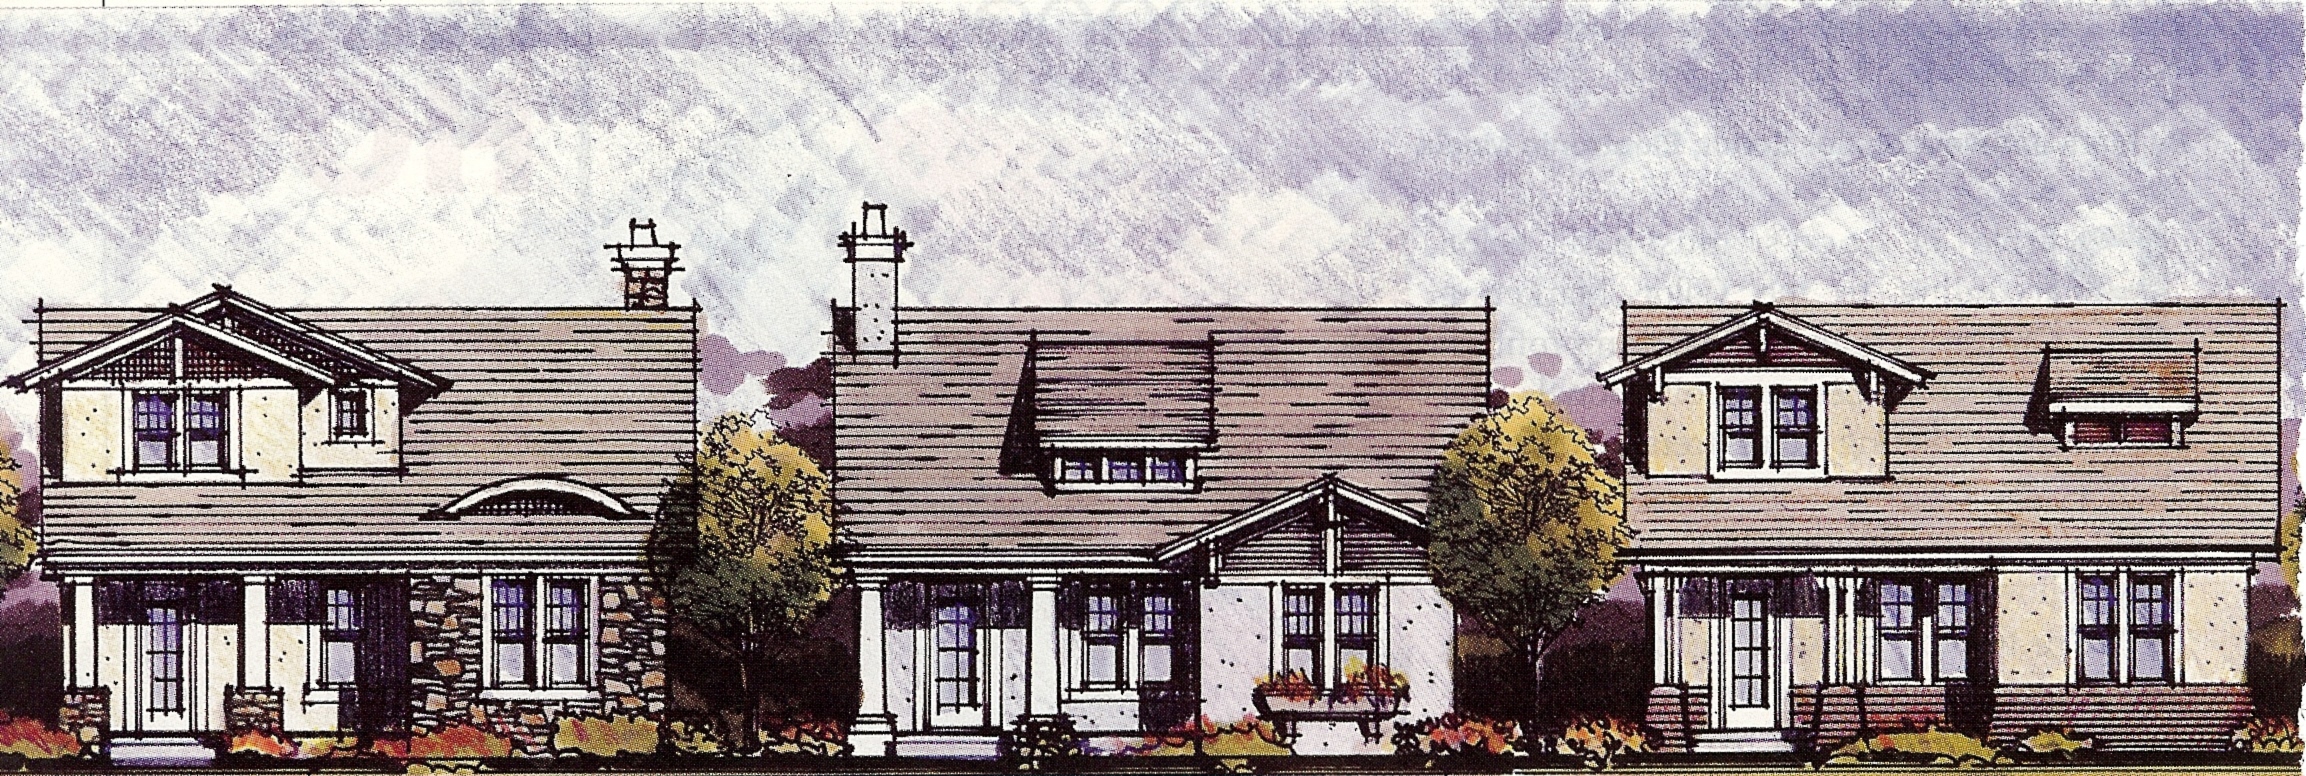
Pocket Towns (copyrighted) are a concept I ran across in an article in the January 2009 issue of Professional Builder Magazine. (Read Article Here.) They are high density housing on smaller lots (less than 3000 sf). The homes are pushed to the front and have as little as 5′ side setbacks. Living space varies from 950 sf to 2400 sf with a mix of one and two story homes. Read more about them on BSB’s website here.
Becky and I were in Tampa a couple of weeks ago. Becky had a conference and I tagged along. I didn’t see the new pocket town neighborhood discussed in the article, but I saw some of the old Tampa neighborhoods that it was modeled after. Somewhat narrow brick streets with granite curbs.
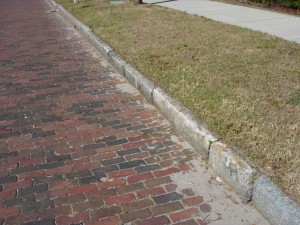
(I’m still trying to figure out how granite curbs were affordable in central Florida at the turn of the century when there wouldn’t be a quarry within hundreds, if not a thousand miles.) At the end of the block was a library and a service station. Across that intersection were small shops and a neighborhood grocery store.
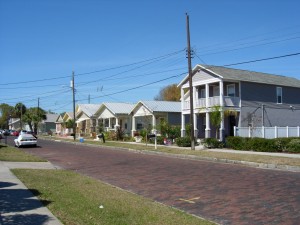
These homes were built on an alley system with no garages or off street parking on the front. Parking was allowed on one or both sides of the street, but the streets were pretty narrow when there were cars parked on both sides. Having an alley also allows for utilities to be moved to the back side of the property. Optimally they would all be buried, but that is usually cost prohibitive and rarely seen in older neighborhoods. Some of the homes had parking in the rear or even a garage accessed from the alley.
Part of the Green initiative is a move towards smaller homes and more efficient use of the landscape. The USGBC gives points toward LEED certification for efficient use of land. Notice the return of the front porch which I discussed here previously.
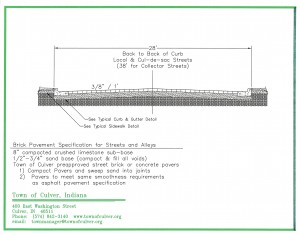
The streets themselves were interesting too. In our area, the recommended construction for brick streets have the streets crowned towards a concrete curb and gutter. This allows storm water to run on the concrete gutter in lieu of across the brick where the brick surface would be eroded and the sand between the brick would be washed away. Florida is so flat and sandy that very little of the water runs off anyway, so the gutter line isn’t as important. The brick streets act as a solid driving surface yet a somewhat pervious surface to absorb storm runoff.
Culver’s Wolf’s Dilemma
Can Culver survive Wolf’s Dilemma? For those of you that don’t know, there are various versions of Wolf’s Dilemma, but basically it goes as follows:
This is the Dilemma. A random sample of people are chosen to “play”.
- You are each placed in a separate booth and cannot communicate with each other at all.
- In each booth is a button and nothing else.
- You are required to stay in the booth for 5 minutes during which time you can either press the button or not press it.
- You do not find out if anyone else pressed the button until the 5 minutes are over.
The Payoff
- If nobody presses the button during those 5 minutes, then each person gets $100,000.
- If anyone at all presses the button, then:
- Each person who pressed the button gets $20,000.
- Each person who did not press the button gets nothing at all.
Except this is Culver. Everyone knows everyone else. Does that make it better or worse?
There seems to be a constant battle between the various factions in Culver. The Mary Means Study that was completed several years ago referred to these groups as tribes and labeled the main tribes as the Academies, Town, Lake and Ag. Unfortunately the chiefs and their allegances seem to change depending on what the issue is. Pardon me for not printing my list here, but I think we can all name an issue or squabble. If I name even one here I’ll be on one side or another of a group or individual with which I have to work! At times this goes all the way down to issues between individual board or committee members that are unable to work together.
My point is that we all should quit pushing the button! If we work together for the common good, we would all be better off. Occasionally we do come together for the common good. The original formation of the Second Century Committee is an example of this for civic groups. The Culver Union Township Public Library as well as the EMS and Fire that are under a Town and Township partnership are good examples in the public sector. We should do it more often.
Culver’s Matrix
No, Keanu Reeves and Carrie-Anne Moss are not dodging slow-motion bullets on the streets of Culver ala The Matrix. It’s nothing that exciting. The matrix I’m referring to is the one that appears in Chapter 3, Section 3.0 – Authorized Uses in the Culver Zoning Ordiance. It was the topic of discussion at the last Zoning Ordinance Review Committee Meeting on January 21, 2009.
The Zoning Ordinance matrix specifies the district in which a defined property use is allowed. Just to pick the first one from the list, “Apartment Units” are allowed in the R-2, C-1 & C-2 districts as well as by Special Use in the S-1 and L-1 districts if specifically approved by the Board of Zoning Appeals (BZA). The matrix was set up as the first line of defense against district creep and spot zoning, which are considered bad things in Zoning Ordinances such as ours and the ones ours was patterned after. Under our ordinance, where often R-2 is adjacent to R-1, you can have an apartment building (R-2 use) adjacent to a single family home (R-1 or R-2 use), but if that apartment building would want to expand across that line, they would need to go through public hearings at the Plan Commission and then at the Town Council in order to rezone the property to R-2. This can be a tedious process and with the required advertising and required number of meetings generally takes 4-6 months.
Happy New Year, 2009!
Happy New Year to everyone! We all have high hopes for what the new year will bring, despite the somewhat depressing news brought to us by the national media. Personally I want to take a positive attitude and look at last year’s slow down as producing some pent up demand for some growth! I can’t say that my crystal ball is any better than yours, but keeping a positive attitude can’t hurt.
2009 is a bit of a milestone for Easterday Construction Co., Inc. too. The early history of our company is bit sketchy, but our earliest record of completed work is the dedication stone on the south side of the Culver Elementary School Gym which says the gym was built in 1929 by Russell L. Easterday Construction and Supply Company. That would have to be one of the earliest incarnations of our company which puts us at 80 years old this year!

At the time of construction, the gym was the High School Gym. Through changes over the years, it has served as a Jr. High School Gym and now the Elementary School Gym. The Adminstration is currently considering renovations including roof work, changing the interior floor plan, installing new bleachers and building an addition on the west side to correct problems with the existing locker room. The gym is located across the street from our office in Culver. We look forward to the opportunity to participate in this project if it moves forward.
I met Judge Wendall C. Tombaugh late last year to discuss a project at his home. It was interesting talking to him as he is a former Culver resident (moving away in 1929) and knew of our company from those days until today. It’s always interesting to hear history of our Company from the perspective of those on the outside. It’s also interesting that his recollections back date our beginnings even further. First hand accounts are getting harder and harder to come by.
I’ve kind of rambled here, but here’s wishing everyone a Happy, Healthy, Prosperous New Year!
Kevin