Plymouth Streetscapes

I attended a meeting last Tuesday night at The Rees where there was discussion of possible renovations to the downtown streetscape. They were mainly looking at the area from the railroad viaduct on the south end to Jefferson Street on the north end. Updating the streetscape is one of the initiatives of City of Plymouth‘s new Mayor, Robert Listenberger. Several concepts were presented and there was time for public input on those concepts. There was also the opportunity to put forth other ideas. There was a fairly diverse crowd of around 50 people there for the presentation.

The last streetscape was created around 40 years ago. Many aspects of downtown Plymouth have changed since then, not least of which include the turnover in businesses and the shift towards making the downtown more of an entertainment district. This began with the Wild Rose Moon and has continued with River Park Square, The Rees and the new Yellow River Brewery planned just south of The Rees. A fairly recent State Law allows for the creation of districts like this which would make it easier to have street festivals. The main change here would be the ability to have “open container” alcohol use throughout the district. Right now, alcohol served outside of licensed venues can only be done in “beer gardens”, which usually amount to snow fence pens containing those who choose to imbibe.

As always the parking issue was front and center. Very few people there would say there was too much parking downtown, and most were very concerned about reducing the number of street spaces. Some were concerned that new development downtown was being encouraged without adding parking. The counterpoint to that are two traffic studies that have been completed, one by Andrews University and one by MACOG. MACOG’s is the most recent, which showed a surplus of 500+ spaces. Shopkeepers were mainly concerned about the number of street parking spaces directly adjacent to their business.

Several interesting concept drawings were presented showing various traffic calming measures for Michigan Street. There were also opportunities to provide additional green space along the sidewalks, outdoor dining for restaurant patrons and overall improved traffic controls. There was a lot of initial skepticism, but some minds were won over with the possibilities that could be unlocked.

There was also a concept changing the first block of Garro Street west of Michigan Street to an intermittent street festival site. This section is currently used this way, but with saw horse barricades. The revised concept would enhance this, with decorative pavement patterns and decorative removable bollards. The Garro Street enhancement received nearly 100% positive feedback.

A major stumbling block remains, with this area of Michigan Street existing as an extension of S.R. 17, thus the R.O.W. belongs to the State of Indiana. Any negotiation would require accommodations between INDOT and Plymouth. This would include any changes to curbs, sidewalks, speed limits and traffic control measures such as stop lights. That brought up a side conversation of relocating S.R. 17. The consensus was that it made the most sense to relocate it to Pine Road, but I had to bring up the Culver’s Sycamore Road initiative. (Previously mentioned in a post here.)

The conversation was similar to what has been discussed in Culver (Previously mentioned in a post here.) with some of the same conflicting arguments. Culver’s Town Council somewhat surprised the downtown merchants with the street improvements. They won a grant for the work that they really didn’t expect to get. They didn’t do their standard education ahead of the project, leading some to feel left out of the loop. In this case, Plymouth seems to be taking the correct tact, by gathering input before the project proceeds too far into planning.

I think the goals are laudable and I hope Mayor Listenberger is successful with the revitalization changes he would like to make. He is approaching it as a businessman, which gives him more empathy in why the change will be hard, but ultimately will be a change for the better. I look forward to more discussion on how this can be moved forward.

Destination 2040 – Culver Comprehensive Plan

After almost two years of work by local volunteers through various committees with the help of MACOG, the final draft of the new comprehensive plan is available for review here.

A community’s Comprehensive Plan should be revised every 5-10 years. I had advocated for the plan to be revised sooner (I thought Culver’s 2020 Vision had a nice ring to it!), since we completed many of the goals of the previous 2014 Comp Plan through the Stellar Communities funding. Unfortunately, like many other things, Covid stopped early progress on this.

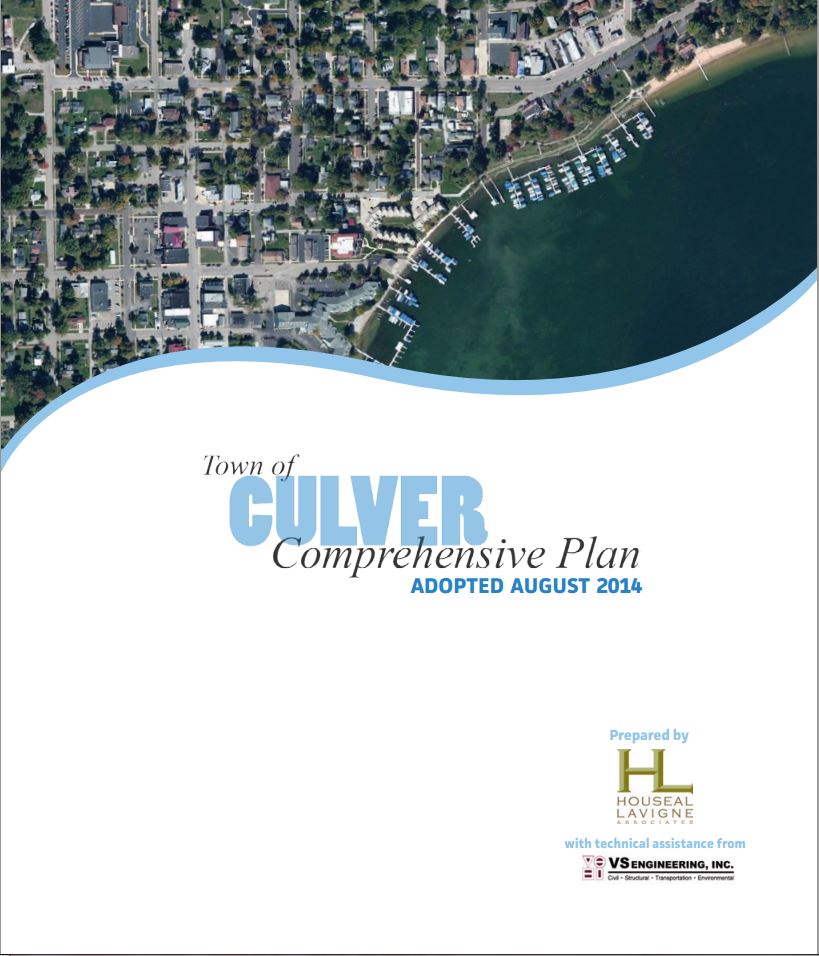
2014 Culver Comp Plan Cover

It is generally the responsibility of the Plan Commission to create a new Comp Plan, but in this case, the Culver Plan Commission delegated this to the fledgling Culver Crossroads group. With the help of MACOG, Culver Crossroads held multiple meetings, public events and other opinion gathering methods to take the pulse of the community and set goals for the future. I’ve participated in this from the start and I believe the new plan captures a lot of vision needed for the future of Culver.

Once the document is finalized, the work needs to continue. The plan is worthless sitting on a shelf. It needs to be revisited often by all branches of Culver government so that its goals can be implemented and its guidance can be observed in the decision making process. Since it was created by the citizens, it should be respected as the new direction for Culver.

This is your last chance to be one of those citizens giving final input before it goes to the Plan Commission and Town Council for adoption. Even if it’s just catching a spelling error or punctuation error, let MACOG know, so this is the best document it can be. This will be our plan for the next 10 years and the face of Culver when new developers, businesses and residents consider locating in Culver.

Fun Fact

At the last One Marshall County meeting, in the introductions, we were asked to give one “Fun Fact” about ourselves. I generally hate these things and default to the Christian Easterday story. For some reason that didn’t seem appropriate to this group. I had some time to think about it and decided on this:

I was a general contractor until Culver was having trouble finding an affordable housing/workforce housing developer and I stepped up to fulfill that role. So far I have created 120 housing units in Marshall County with another 14 planned for this year… so I guess I’m a developer!

Honestly, I hadn’t thought about that and it sunk in a bit when I said it. I’ve created 120 homes in Marshall County in the last 7 years! Mayor Listenberger said, you might as well embrace it, you’re a developer. So… I guess I am!

MC Squared

When the Marshall County Community Foundation (MCCF) built their new facility, it was to house MCCF, Marshall County United Way (MCUW) and Growing Kids Learning Center. The building would belong to MCCF. MCCF would continue to operate with joint staff shared with MCUW. Growing Kids would be a rent paying tenant. When it came time to name the building, I lobbied hard for some iteration of MC2. I thought it was a no brainer, since it fit with the joint philosophy of MCCF and MCUW, that the two groups together were more than the sum of their parts, i.e. MCCF x MCUW not MCCF + MCUW. Oh, well… This was one of those cases where what seemed obvious to me wasn’t palatable to others. The building is now known as the Marshall County Philanthropy Center. I’m sorry, but 7 years later, who knows that or refers to that!? We could have had something much more catchy! Ha!

I wasn’t involved at the start of One Marshall County. I do kind of like that name, but I go back to it also being an organization designed to be more than the sum of its parts. Another missed opportunity to use MC2. If I’d been involved at the beginning of Marshall County Crossroads, I would really have hit this hard for them too!

So I’m throwing this out there. Some Marshall County organization or group of organizations should be the first to pick up MC2 and run with it! If your name works in an “E”, even better since you could really roll with all of Einstein’s equation. What group doesn’t strive to be faster than light? Well, I guess there’s always Heinz Ketsup which bragged on being think in their Anticipation commercial. Oooo! Oooo! Maybe MCEDC! They have all three letters in there!

You may not of heard it here first, but I haven’t heard anyone else in Marshall County using MC2. It’s free advice. Run with it!

Nonconforming

While I’m not a fan of conformity in everything, I do tend to be a rule follower. Yes or No rules are fairly easy to follow, but so many rules in the real world don’t easily fall into Black & White, but actually fall into gray areas. Even ones that are clearly yes or no, sometimes cause hardships that need consideration. In the world of Zoning, this is the reason for the Board of Zoning Appeals (BZA). When a building or property doesn’t fit neatly in the box laid out by the Zoning Ordinance, the BZA has the ability to inject some flexibility.

This is a recurring topic with the Culver Plan Commission and it came up again in the January meeting. There is always a laudable effort to reduce the load on the BZA, when the BZA is continually hearing similar requests on which it routinely grants variances. There is a whole chapter in the Culver Zoning Ordinance for this. Chapter 8 is titled, “Nonconforming Structures, Lots and Uses” to try and handle this, but there are times that it is still not enough. The Building Commissioner put forth a proposal that a structure should be allowed to be rebuilt on the same footprint without a variance. Again, this is something that is routinely granted. But I don’t think it is something where a variance should be waived.

As with a lot of our government where there are multiple individuals involved, the BZA is often in the business of finding reasonable compromises. The concept of allowing reconstruction on the same footprint is already a bit cumbersome in practice. Often, the reason for wanting to build back on the original footprint is because that allows continued violations of required setbacks, impervious surface standards or other ordinance rules. Sometimes this is a necessity due to lot sizes, but there can still be issues. Without review, the policy can be abused.

In the past, every nonconforming structure required a BZA review and variance in order to make any changes. The idea was for there to be a review to see if the proposed project could make the structure less nonconforming, if not bring it completely into compliance. This not only gave the BZA the opportunity to review the project, but allowed the neighboring property owners to voice support or concerns regarding the project. The current thinking is that this is unwieldy, but it served a useful purpose.

I have three main concerns with this proposal and the current ordinance:

  1. Chapter 8 is hard to read. It attempts to deal with nonconforming lots, nonconforming structures and nonconforming uses. Often two or more of these issues apply at the same time and the overlapping controls become confusing. For example, a structure housing a nonconforming use cannot be expanded, while a nonconforming structure can be expanded if it doesn’t increase the nonconformity, when the structure is nonconforming because it’s on a nonconforming lot. I would suggest that the chapter establish a hierarchy of priorities to help with these decisions. While each case is different, they are not completely unique.
  2. Chapter 8 should require some stringent guidelines regarding documentation. If reconstruction is to be allowed on the same footprint, then that footprint must require specific documentation before foundations are removed. Documentation should include locating existing overhangs and variations in the foundation line. There is also a provision that the height may not be increased, so this becomes another specific documentation requirement. Don’t allow 8′ ceilings to become become 10′ ceilings and low foundation walls don’t become daylighted basements.
  3. Lastly, I think there should be consideration given to destruction by Acts of God versus demolition for modernization. If a project is literally building back on the same foundation because the house was destroyed by fire or tornado, that is different than tearing everything out and rebuilding on the same footprint because the structure is old. If it is a 100% new structure and there is any way of reducing the nonconformity, even just by inches, the potential for becoming more in compliance should be evaluated and considered.

I think the Building Commissioner is right to ask for clarification and if enough detail is put into determining allowable reconstruction, this is a reasonable thing to delegate to his authority. As it’s written, it’s a minefield and I be concerned about uneven application.