ECC & Culver Stellar

ECC’s Kevin Berger pictured as part of the Stellar Committee at the State Presentation

Easterday Construction Co., Inc. showed up twice in the latest Culver ‘Stellar Update’ for December. We were part of the Marshall County Crossroads Stellar Team serving on the Housing Subcommittee. Kevin Berger is pictured on the stage with the Stellar Committee after the presentation in Indianapolis last November. That group met once or twice a month from late Spring to late Summer helping to prepare the housing portion of the application. This included two new IHCDA LIHTC projects and additional funds for owner-occupied housing rehabilitation. We were extremely pleased to help make this another successful Stellar application. Congratulations to Marshall County Crossroads for achieving Stellar designation.

We also appeared later in the Stellar Update with an article about the progress of The Paddocks. The Paddocks was the signature project for Culver’s Stellar application and the Stellar designation which Culver achieved in 2017. The investment Culver made in the housing development was instrumental in achieving Stellar designation. It was proof that Culver not only had a plan, but was working that plan.

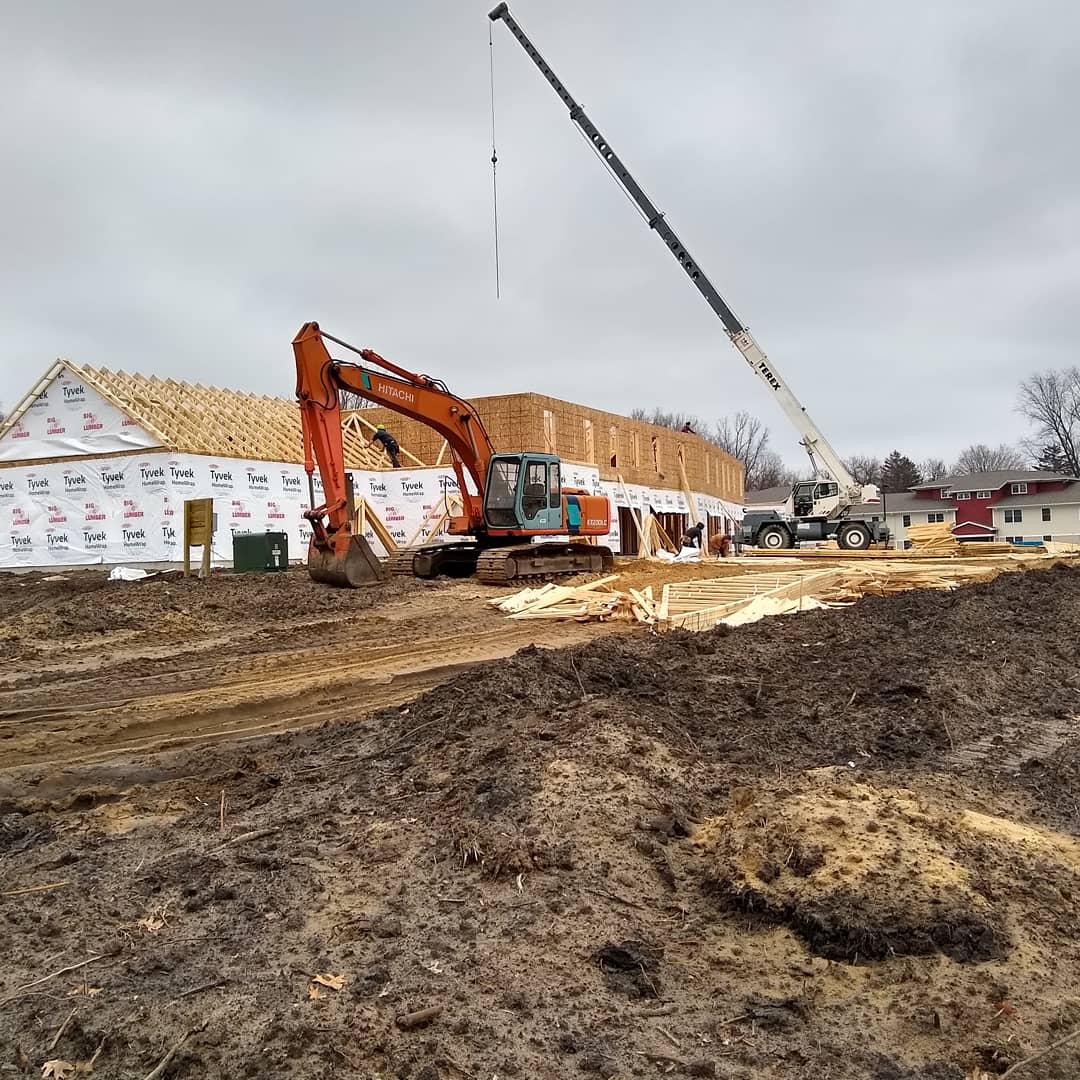
A lot of additional work has been completed since that picture was taken. The building is mislabeled in the Stellar Update. It is actually one of the townhome buildings. The wall framing for this building is nearly complete and the trusses are currently being set. We’ll be installing windows and doors shortly so as to get it weathered in.

First Townhome building at The Paddocks as trusses are being set.

We have been pleased to play a part in the two Stellar designations in our area and look forward to seeing the fruits of these efforts appear over the next few years.

Max’s Playhouse at the BZA

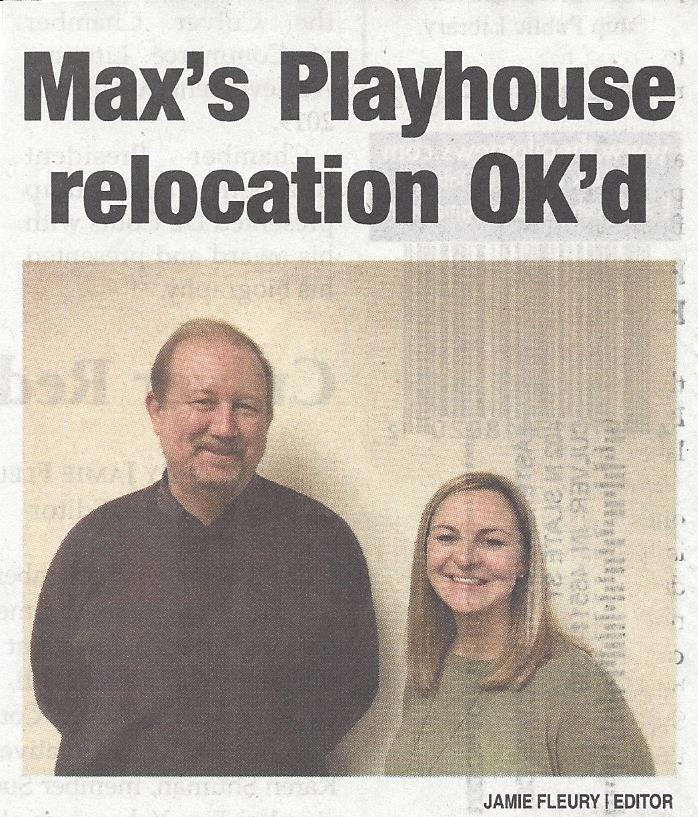
Last Thursday Brandy Pohl appeared before the BZA to get a Special Use Variance for Max’s Playhouse‘s new location at 450 & 454 School Street. I’ve been helping Brandy through the construction process and appeared with her at the variance hearing. The article to the right appeared in the December 26th Edition of the Culver Citizen.

Max’s Playhouse is an interesting project as it is basically residential construction with added caveats required for licensing as a child care provider. Brandy knows her requirements backwards and forwards, but blending those into residential construction has created a few challenges for us.

The location on School Street seems to be a perfect one as it is grouping three of the main child care providers, Max’s Playhouse, Culver Community Schools and Wesley Church within a two block area. There are some issues with the traffic flow which Brandy hopes to work out with the Town Council soon. Solutions there could affect the budget and the work she hopes to do.

Dan Adams

As a personal side note, the BZA is a tough sell when the Town is looking for citizens to serve. Very rarely do all sides appearing before the board leave happy. Dan Adams has served on that board for years. He demonstrated his pragmatism and tact again Thursday night as he condensed the hearing down to the basic issues and brought the board to a unanimous decision. There was some public opposition, but most of it didn’t pertain to the issues before the board. He allowed the audience input and then tactfully ended it before it became contentious. I was pleased to hear that Dan has agreed to serve another term on the board. His steady hand there has served the Town well. I always know I will get a fair hearing when Dan runs the show.

Merry Christmas!

Merry Christmas!

Here’s wishing everyone in Easterday Construction’s extended family of past and present employees, suppliers and subcontractors, & decades of clients a Merry Christmas and a very Happy, Healthy & Prosperous New Year!

Larry Lindvall

Easterday Construction lost another friend from the past earlier this month. Lawrence “Larry” Lindvall, Jr. passed away.

I knew Larry as the salesman for Wickes Lumber in Argos when I started here. Wickes is no longer there and Larry retired from there before Wickes shut down.

Obituary from the Pilot News

Larry was the salesman that would find you anything. If Wickes didn’t carry it, he would find someone who did, set up an account with them and get it for you. If he found something for you and for some reason the supplier didn’t want to work with Wickes, he would go ahead and give us the contact information, so we could get it on our own. He wanted us to be successful. He was a bulldog about making sure his clients had what they needed and were happy. With most salesmen, after they have looked a bit, they give up and move on… usually without letting us know they’ve given up. With Larry, if I didn’t shut him down, he might pop up a month later with a quote for an item, saying, “I finally found this! How many do you need?”

His previous experience as a contractor often meant that he had advice (good advice) on how to do things. This varied from suggesting materials and techniques for completing the tasks or specific tools that made the job easier. He would not only stop here at the office, but also stop in the field to speak to the superintendents and try and address their needs. This was also valuable in that he was constantly learning. He would often ask what I had in mind and then say, “I saw it being done like this on So & So’s project. It looks like that might be a better option.”

In the end, Larry was a friend as well as a salesman. He occasionally came around to say hello long after he retired. He was always welcome.

Guest Post from Amy Lara: 8 Awesome Architecture Designs that Catch Your Eye

8 Awesome Architecture Designs that Catch Your Eye

Architecture tells stories, gives form and character to history, and brings us closer into it. Its capability is depicting the attractiveness of life in every phase of mankind’s occurrence. The older buildings have a story, a legend, and in the end, something memorable. They possess the characteristics of the period where they were made. They represent a masterpiece of the town where they have been situated.

But with the evolution of society, and thus architecture, today we’re witnessing a gorgeous architectural building of contemporary architecture that could make us breathless. We must notice that on the planet, many structures are capable of causing a storm of emotions. Architects develop some from around the Earth, and some talented and self-taught, some cause shock and surprise while others grin and delight. They leave no one indifferent. Below, you can view 8 masterpieces that will catch your eye.

Notre Dame, Paris

Notre Dame Cathedral

The latest fire that tore through one of the world’s most historic buildings has brought this famous building lots of attention. We’ve incorporated it on our list to spot it in its complete glory. Construction began in 1160, and the building has simply had a peppered history of destruction and reconstruction. Hopefully, this latest reconstruction will return it to its past majesty or maybe simply go on it into an exciting new direction.

Cathedral of Brasilia, Brasilia

Cathedral of Brasilia

The curved beauty in Brazil’s Brasilia is as striking inside as outside with its exquisite stained glass and crown-like structure. It was constructed between 1958-1970 by Oscar Niemeyer and Lúcio Costa, who were famous communists. They rejected the trend for cube-like design favored with their peers and renowned that the majesty of the curve.

The Dancing House, Prague

Dancing House

Labeled the Dancing House, Prague’s Nationale-Nederlanden structure was designed by Croatian-Czech architect Vlado Milunić along with Canadian-American designer Frank Gehry.

The deconstructivist – or novel-baroque – building forms an uncommon dancing figure throgh to 99 concrete panels, each a different shape and measurement. The structure is now featured on a gold 2,000 Czech koruna coin allotted by the Czech National Bank.

Guggenheim Museum Bilbao

Guggenheim

The Guggenheim Museum Bilbao is a repository of modern and traditional art designed by Canadian American architect Frank Gehry. It is situated in Bilbao, Basque Country, Spain. It is among the biggest museums in Spain. It is one of the durable and visited exhibits of works by world and Spanish artists.

Cube Houses – Rotterdam, Netherlands

Cube House

Just additional proof that Rotterdam Netherlands is absolutely a hotspot of contemporary design; those 38 interconnected cubes offer really unique dwelling. Architect Piet Blom designed the Cube Houses as they’re understood. It is assembled on Overblaak Street above the Blaak Subway Station at Rotterdam.

Blom designed the innovative living places with the premise of “living as a metropolitan roof” and took the conventional cube shaped living space, tilted it 45 degrees and placed it on a hexagon-shaped pylon. The cubes are all interconnected as well. The designer explains the project is for a village where each block (house) symbolizes a tree along with all the trees (houses) together form a forest.

The Fallingwater House, Pennsylvania

Falling Water

The design of this iconic house was inspired by architecture that’s famed for using cantilevers. The home, which was idyllically incorporated into the pure water landscape, was established as a weekend escape to the Kaufmann family.

The house’s condition began to deteriorate so quickly after construction that Mr. Kaufman called it the ‘seven-buckets building’, referring to this leaky roof. What’s more, the cantilevered terraces began to fall off due to the shortage of proper reinforcement. The house failed re-vamping several times and became into a museum in 2002.

Markthal – Rotterdam, Netherlands

Markthal (Market Hall)

Also referred to as ‘Market Hall’ this entry on the list of amazing architecture highlights the city of Rotterdam Netherlands’ innovation and innovative nature. The decorated Market Hall combines parking, leisure, living, and dining, creating a fully self-contained facility.

It is located in a food market with more than 100 stalls offering fresh foods daily. Parking is provided in the cellar below, and the covered courtyard of this building provides an indoor market that still has the texture of an outside market thanks to this building’s huge glass confronts. If you’re a fan of a contemporary living, you might end up living in one of the colorful murals as the building houses 228 apartments all with unique perspectives.

The National Library – Minsk, Belarus

National Library

National Library of Belarus located in Minsk. You’d be pardoned for not even recognizing the name for a Rhombicuboctahedron. It is precisely the structure of 3D contour using 18 square and 8 triangular faces.

The 236 ft tall building has 22 floors and was completed in 2006. Designed by architects Viktor Kramarenko and Mihail Vinogradov, the structure can seat about 2000 readers and includes a 500 seat conference hall. The design of the intriguing use of architecture attracts folks from everywhere, which makes it one of the milestones in Minsk.

Author Bio:

Amy Lara

With a passion for metal home, Interior & exterior that stems over 8 years, Amy has become an esteemed author. Throughout her life, Amy has studied about the metals, home, carports, garages and worked around the world to explore new types of metal carports designed those are easy to structure and show their unique styles. Her goal is to explore new designs and provide people with the ultimate architecture. By sharing her knowledge with Carport Central, Amy has helped and continues to help people to get better homes and metal sheds ever.