Kitchen Renovation

We are finishing up a kitchen renovation for a residence on Lake Maxinkuckee.  The old kitchen was top of the line when the home was built, but it was looking dated and did not function the way a modern kitchen would.  It lacked a working “kitchen triangle”, and it had a wall and galley door closing it off from the dining room.  While there was a window over the sink looking west,  the dining room had two walls of windows looking west and north.

Existing Buffet Shelf

We obtained options from two kitchen cabinet providers for new cabinets and countertops  each suggesting different concepts.  The one we chose included removing the door and cutting the wall between the kitchen and dining room to provide a bar top counter.  This opened up the kitchen to a tremendous effect.  There was an existing marble buffet shelf/sideboard  in the dining room on the adjoining wall that we were able to re-purpose as a breakfast bar top.  This provided some continuity for the owners and salvaged a unique piece that would have cost hundreds of dollars to duplicate.  (Green that saves Green.)  We were also fortunate that the wall between the kitchen and dining room was not load bearing, so we were able to remove it with little difficulty.

Former Buffet Shelf re-purposed as a breakfast bar top

The original kitchen included a wrap around counter that served as a breakfast table, but its location was between the refrigerator and the sink and stove breaking up the workspace.  When someone sat at the table, their chair conflicted with the galley door.  This made for an intimate kitchen setting for a couple to have breakfast, but made for a difficult situation when the house was full on a summer weekend.

Aside from pulling the refrigerator back into the workspace, little was done to change the cabinet layout.  Existing metal cabinets were replaced with wood cabinets with a finish that complimented the wood floors in the dining room, again pulling the two rooms together.  Plastic laminate tops were used as an economical solution, but decorative edges were included to enhance the design.

The original kitchen had white cabinets on white walls.  This helped brighten the space and gave it a clean look.  The new kitchen is more of an extension of the dining room, so green tones were used in the countertops, walls and tile along with extending the wall color out into the dining room as an accent wall.  These colors were chosen to play off the salvaged buffet shelf.  These colors along with the wood tones of the cabinets helps to pull the two rooms together.  Mike Fox of Talk to Tucker in Indianapolis has been helping us with color schemes and has done a great job of pulling things together.
Read more

Air Deflector

I was called by a client that rents an office with cubicles.  A woman in one of the cubicles was complaining about the air conditioning blowing down on her.  I was a little surprised about this since the vent was directly over her head and the vent had a ceiling deflector that should have distributed the cool air away from her.  But as always, the client (or client’s tenant) is always right.


The initial request was to close off the vent.  I was hesitant to do this since that would tend to change the balance of the system which we had struggled for months to get right.  We did a little research and found an air deflector at 1800ceiling.com

I installed the deflector and while doing the installation I checked and there was enough slack in the flexible duct work to move the diffuser two feet to the side.  (After checking with the adjacent cubicle dweller to make sure she was okay with that.)  So far, so good.  A satisfied tenant and thus a satisfied client.

I am a little concerned that this may be a temporary solution.  The diffusers are placed near the windows since that’s the area area where the most change in temperature occurs.  Since this tenant is apparently slightly cold blooded, she may well be too cold this winter once the HVAC system switches over to heat from AC.  That is a nice thing with this deflector though.  It will be as easy to remove as replace.  It is light weight as well, so the easy storage solution will be to just place it above the ceiling on the grid until it is needed again.

Update on Kris Bex at Culver Kiwanis

Jeff Kenney


Just as an update to our previous post here, Jeff Kenney wrote a piece regarding Kris Bex’s presentation to the Culver Kiwanis Club in the June 14th edition of the Culver Citizen.   (You can click on the article to the below to enlarge it.)  Thanks for the plug Jeff! 

I would imagine Jeff found a kindred soul in Kris Bex, knowing Jeff’s interests in writing and history.  The Remnant Trust’s focused mission to preserve documents promoting Liberty and Dignity makes it a unique asset to Northern Indiana.

I will be attending a Remnant Trust event this evening.  There will be a tour of the facility, some period character actors and a social gathering for local supporters.  I’m looking forward to the event (even though I’m forced to wear a tie!).  It is always interesting to go back to completed projects and see how they evolve from the original plans.  The Remnant Trust is a particularly interesting example since the facility serves as somewhat of a museum and is constantly changing their displays and presentations.

Grace Baptist Church Railings

[slideshow type=”cycle” category=”144″ size=”normal”]The Grace Baptist Church in Plymouth has a traditional pulpit with a curved dais at the front of the Church.  The Pastor has a lectern in the center of this and the choir has seating behind that.  They contacted us because it has become an issue over the years with choir members  coming down the curved steps without railings.  They asked us to come up with a railing that would fit in with the existing woodwork and give choir members something to hold on to while they come down the stairs.  They were most concerned with safety and aesthetics.

We came up with several options for them and provided sketches.  There were different things that could be done with locations and volutes.  They selected a curved rail option with newel posts at either end and decorative balusters under the railing.  This was the most stable option as well as fitting well into the existing style of woodwork.

Curved railings are always challenging as the railing comes in a sliced profile (See image to the left) that must be bent and glued in the field.  In this case it was further complicated by the need to bend the rail around the location where their baby grand piano sits.  Also, the rail runs with a curved counter to the curve of the steps.  To add one more complication, the existing planters and stairs had different dimensions on either side of the pulpit despite looking symmetrical from the sanctuary.  To accommodate this we formed and bent the railing on the grand piano side first and then duplicated that curve with slight adjustments to account for the symmetry issue.  The new woodwork was then stained to match.  The Church is pleased with the final outcome.  Pastor Matthew Elliott said, “They look so nice people do not want to even touch them!  I think if you had completed them between services most parishioners wouldn’t have realized there had been a change.  They look like they’ve always been there.”

Dave Epley was our carpenter for this project.  We’re pleased with Dave’s work on this.


Culver’s Firemen’s Memorial

Should it be Firemen’s or Fireman’s?  In any case, Culver Union Township Fire Department (CUTFD) is considering erecting a Memorial where they can honor the firemen that dedicated their time and energy to the protection of lives and property in the Town of Culver and surrounding Union Township.  They currently have a two memorial plaques on the building for past Fire Chiefs.  It would be difficult to install more without changing the prominence, plus since a new building is being considered, a better location/system is needed.

CUTFD Secretary/Treasurer, Dave Cooper, asked me to come up with a suitable design for this project.  He asked that I incorporate the bell that currently hangs in front of the Fire Station.  They also have a hose cart that they want included.  They want an appropriate memorial where markers could be added over time.

The sketch above (Thanks Mary Ellen!) shows the main memorial wall.  It mimics some of the natural field stone work in the existing planter in front of the Fire Station.  This is an element that was recommended as a continuing theme in the Culver Design Charrette.  The field stone and limestone theme is also seen in the “Welcome to Culver” sign (see picture at left) at the intersection of Lake Shore Drive and Highways 10 & 17 as well as other places throughout town.

The wall is a curved wall on a 15′ radius which would have their antique hose cart as a focal point near the radius center.  The original design called for a paver plaza in front of the memorial with the hose cart (picture to the right) in the center.  Currently the firemen are considering using the plaza pavers as a fundraising mechanism similar to what was done at Heritage Park.

The bell that is currently mounted in the existing planter (See picture to the left) would be relocated to the center of the new memorial.  It would be fixed in place as it is now, but it would be more accessible where it could be touched.  It will be recessed into the masonry and supported by a steel lintel.
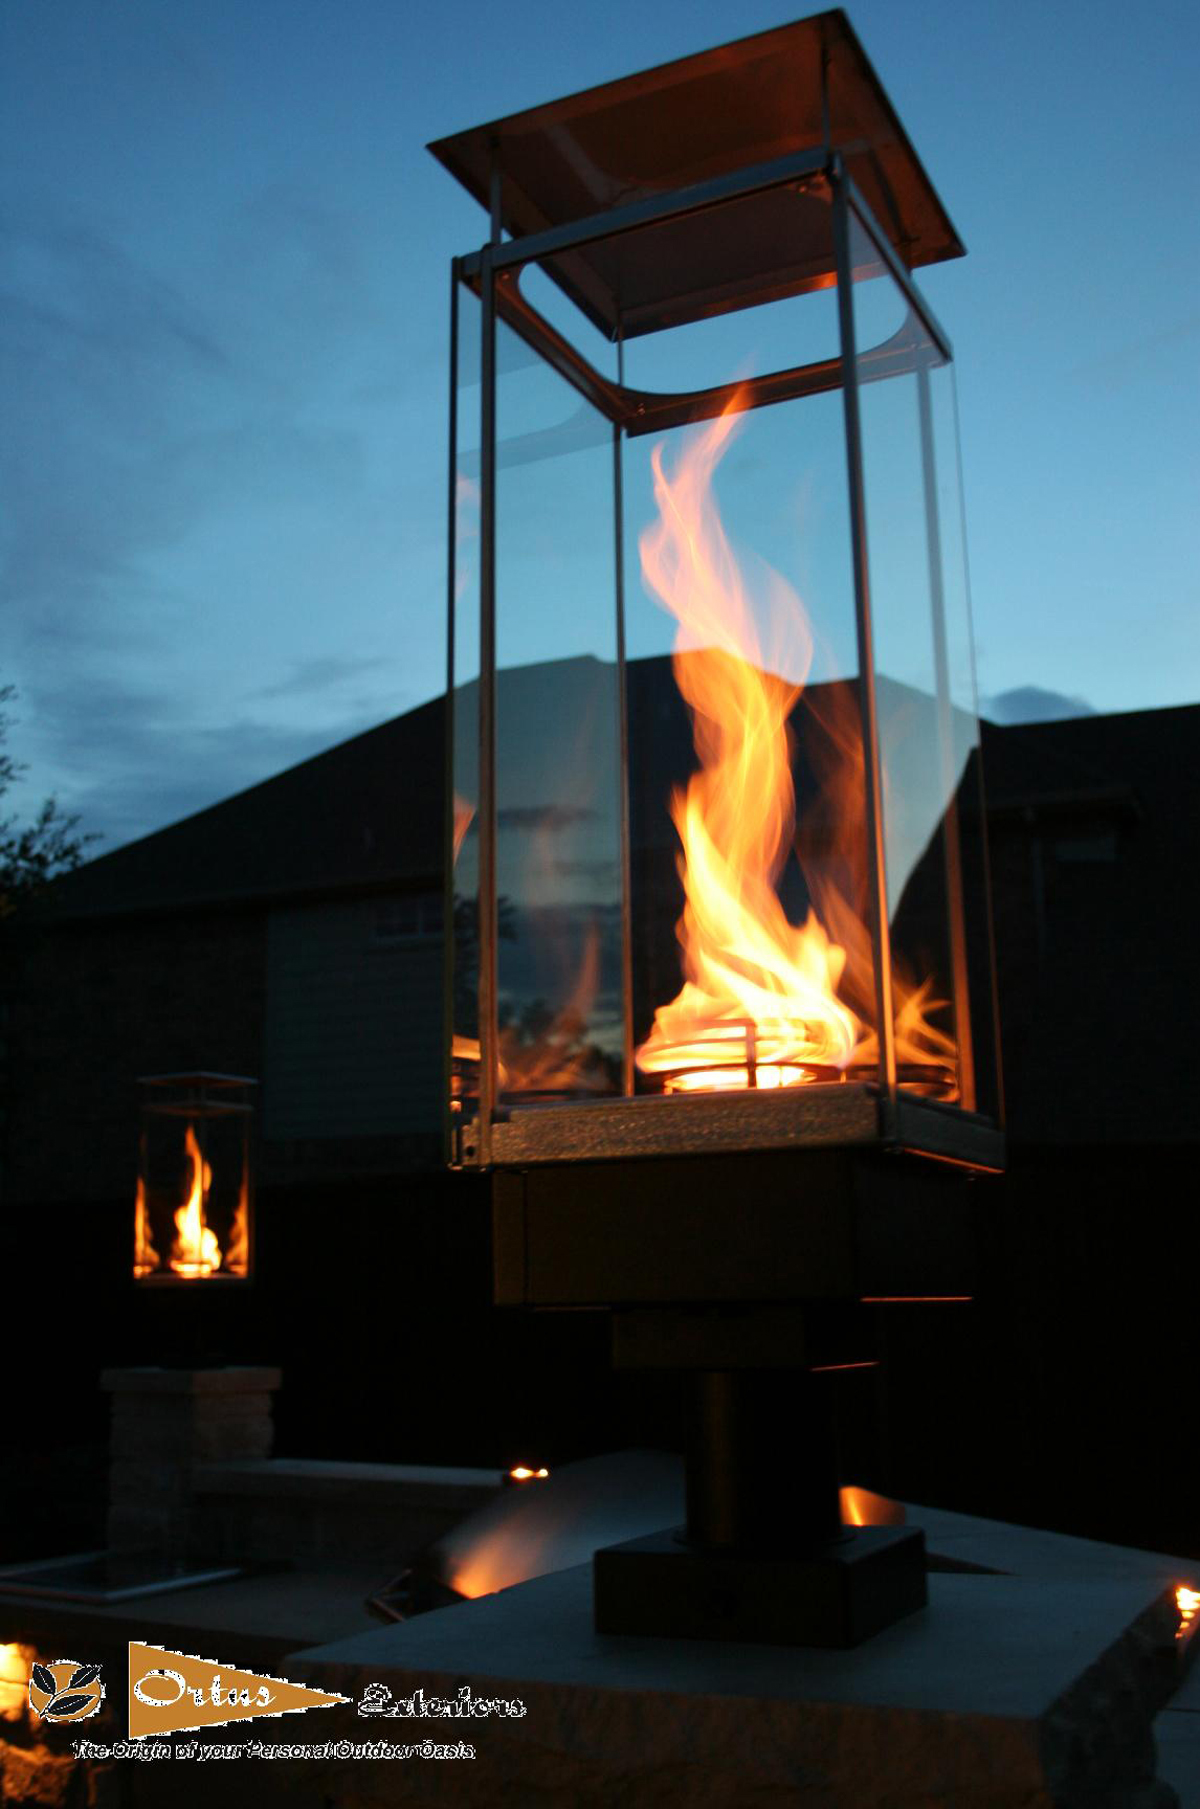
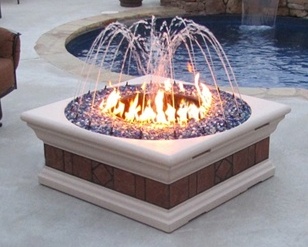
The sketch shows Tempest Torches on the columns at either end.  (See the picture to the right.)  These are gas fired torches that would draw attention to the memorial.  They could be lit for events or special occasions, i.e. Lakefest, Firemen’s Festival, Lion’s Club Corn Roast, Lake Maxinkuckee Film Festival, etc., but remain decorative the rest of the time if they chose not to keep them lit.  It seemed fitting to use fire as part of the memorial and it plays into an eternal flame theme.  The firemen are considering these, but they could be removed to save expense.

I gave several other options for them to consider, such as a Philharmonic fire and water fountain.  What could be better for firemen than a display that includes BOTH fire and water!?!  I also suggested the possibility to add benches or possibly a triple pole flag display.

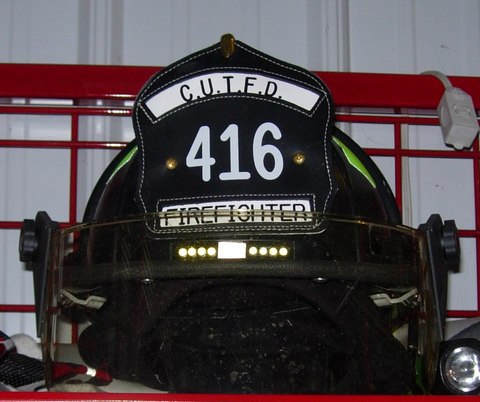
My suggestion for the individual memorial plaques would be to get bronze castings in the shape of the fire helmet badges (picture to the right) used by CUTFD.  The plaques could be cast with names, dates, numbers or whatever other symbols of significance they chose.  The sketch shows bands of limestone set into the wall where the memorial markers could be anchored.  These could be set permanently with inaccessible epoxy anchors.

The firemen would like to place this memorial in the lawn area on the south side of the firemen’s parking lot.  I am suggesting that it be placed towards the corner on the west side, angled with its center line 45 degrees to the sidewalk intersection.  This would orient it somewhat towards the fire station while keeping the focus towards Lake Shore Drive.  This would minimize the disruption to the site, existing trees and ancillary uses such as the Lake Maxinkuckee Film Festival’s donor dinner.

I have suggested that a donor website be created to generate interest in the project and to solicit donations.  The generosity of the Culver community is often amazing and possibly a donor that has had their lives touched by these dedicated public servants may step forward with a donation that would cover one of the larger elements.  That would make the memorial that much more significant.  As always, comments or suggestions are welcome here.  Changes are always easier while the project is at the paper stage, so this is the time for input.