Complete Streets II

In the previous entry on Complete Streets, I was discussing development in Culver.  Marshall County is in the process of constructing Pioneer Drive (Pine Road Extension, VanVactor Parkway or Holm Highway depending on what you hear) on the west side of Plymouth.  Theo and I took a walk along it from Lincoln Highway to State Road 17 and back the other evening before the weather turned and before the asphalt was placed.  It was a pretty night for it, though the buzzing, cracking and popping from the high voltage towers was a little disconcerting… 

It appears that Marshall County may have missed several opportunities on this project for implementing some Complete Street ideas.  (Disclaimer:  I have not reviewed the final plans and I’m only going by my observations of the construction as it stands.)  Since this road comes out in the middle of several subdivisions on the southwest side of Plymouth, there could have been better provisions made for cyclists and pedestrians.  Instead it appears that the road has standard shoulders with large deep ditches on either side.  I initially thought that it was probably too far out to really have too much pedestrian traffic, but when I actually walked it the other night, I was surprised to find that I wasn’t the only one out there walking.  Since this road leads to the Lifeplex it would seem only natural that it should include some recreational/physical fitness provisions.  While I doubt sidewalks would have been cost effective for the potential foot traffic, adding a wider shoulder on one side with bike/pedestrian accommodations could have made sense.

The intersection with State Road 17 appears to have some sight distance issues that will make it difficult for both motor vehicles and especially cyclists.  Not to defend their flagrant disregard for road rules and etiquette; it’s pretty common to see bicycles ignore stop signs and lights at intersections.  They seem to do this regardless of the safety hazards involved.

I was disappointed in the implementation of erosion control on this project.  In many of the areas silt fence has been installed merely as window dressing running parallel to the slope rather than perpendicular to the slope where it would be effective.   There were areas where silt fence was installed at the top of the slope rather than at the bottom and was/is having no effect at all on erosion control.  Rip rap was missing from spillways and detention pond structures were left unprotected.

The deep ditches all along the road are disappointing on several levels.  They limit the opportunities for landscaping and the option of making this road into a tree-lined parkway.  They do little to slow stormwater runoff and the detention ponds appeared inadequate to account for the new impervious surface created by this road.  Development expenses will be high since if the ditch dimensions are appropriate then equivalently large culverts will be needed at any driveway accesses.  The ditches will also make it difficult to add lanes in the future if this road should need to be expanded to four lanes (as Oak Road was.).  And finally, since this road is to act as a bypass, then any new drive connections should include accel/decel lanes, which will be difficult and expensive to construct – another thing that is not conducive to development.

Sycamore Road/Rose Road Bypass

There’s no doubt that I was a little jaded on this project from the beginning.  I was involved with the Culver Chamber’s effort to spearhead a true Plymouth by-pass, from where S.R. 17 turns at West High, north to S.R. 30.  My personal feeling is that this would have served as a more effective by-pass and would have furthered the interests of Culver and Ancilla College in the process.  It would have allowed for an aerial railroad crossing due to the natural terrain; something lacking on Pioneer Drive.  (Water under the bridge, since additional residential development has occurred making this bypass route more difficult than it would have been 10 years ago.)  Pioneer Drive does not seem particularly effective as a by-pass or as a means of opening new land for development.  It seems to have missed a lot of its potential.

Grace Baptist Church Restroom Remodel


Existing Womens Restroom
Existing Women's Restroom

The restrooms at Grace Baptist Church in Plymouth have been an issue for a number of years.  They were small and the decor had become dated.  Off and on for almost 10 years we have visited this subject with the Church, but we had been unable to find a suitable solution.  The restrooms were block wall construction built between the Sanctuary and the classrooms and were surrounded by mechanical infrastructure.  The quandary resurfaced last year when Pastor Elliott asked that we take a fresh look at the restrooms.

Existing Mens Room
Existing Men's Room

The Church was also experiencing some mechanical problems with two of their five air handling units at that time.  The two units in question were in the mechanical space between the restrooms.  By including the replacement of those two units in the project, we were able to open up new possibilities.

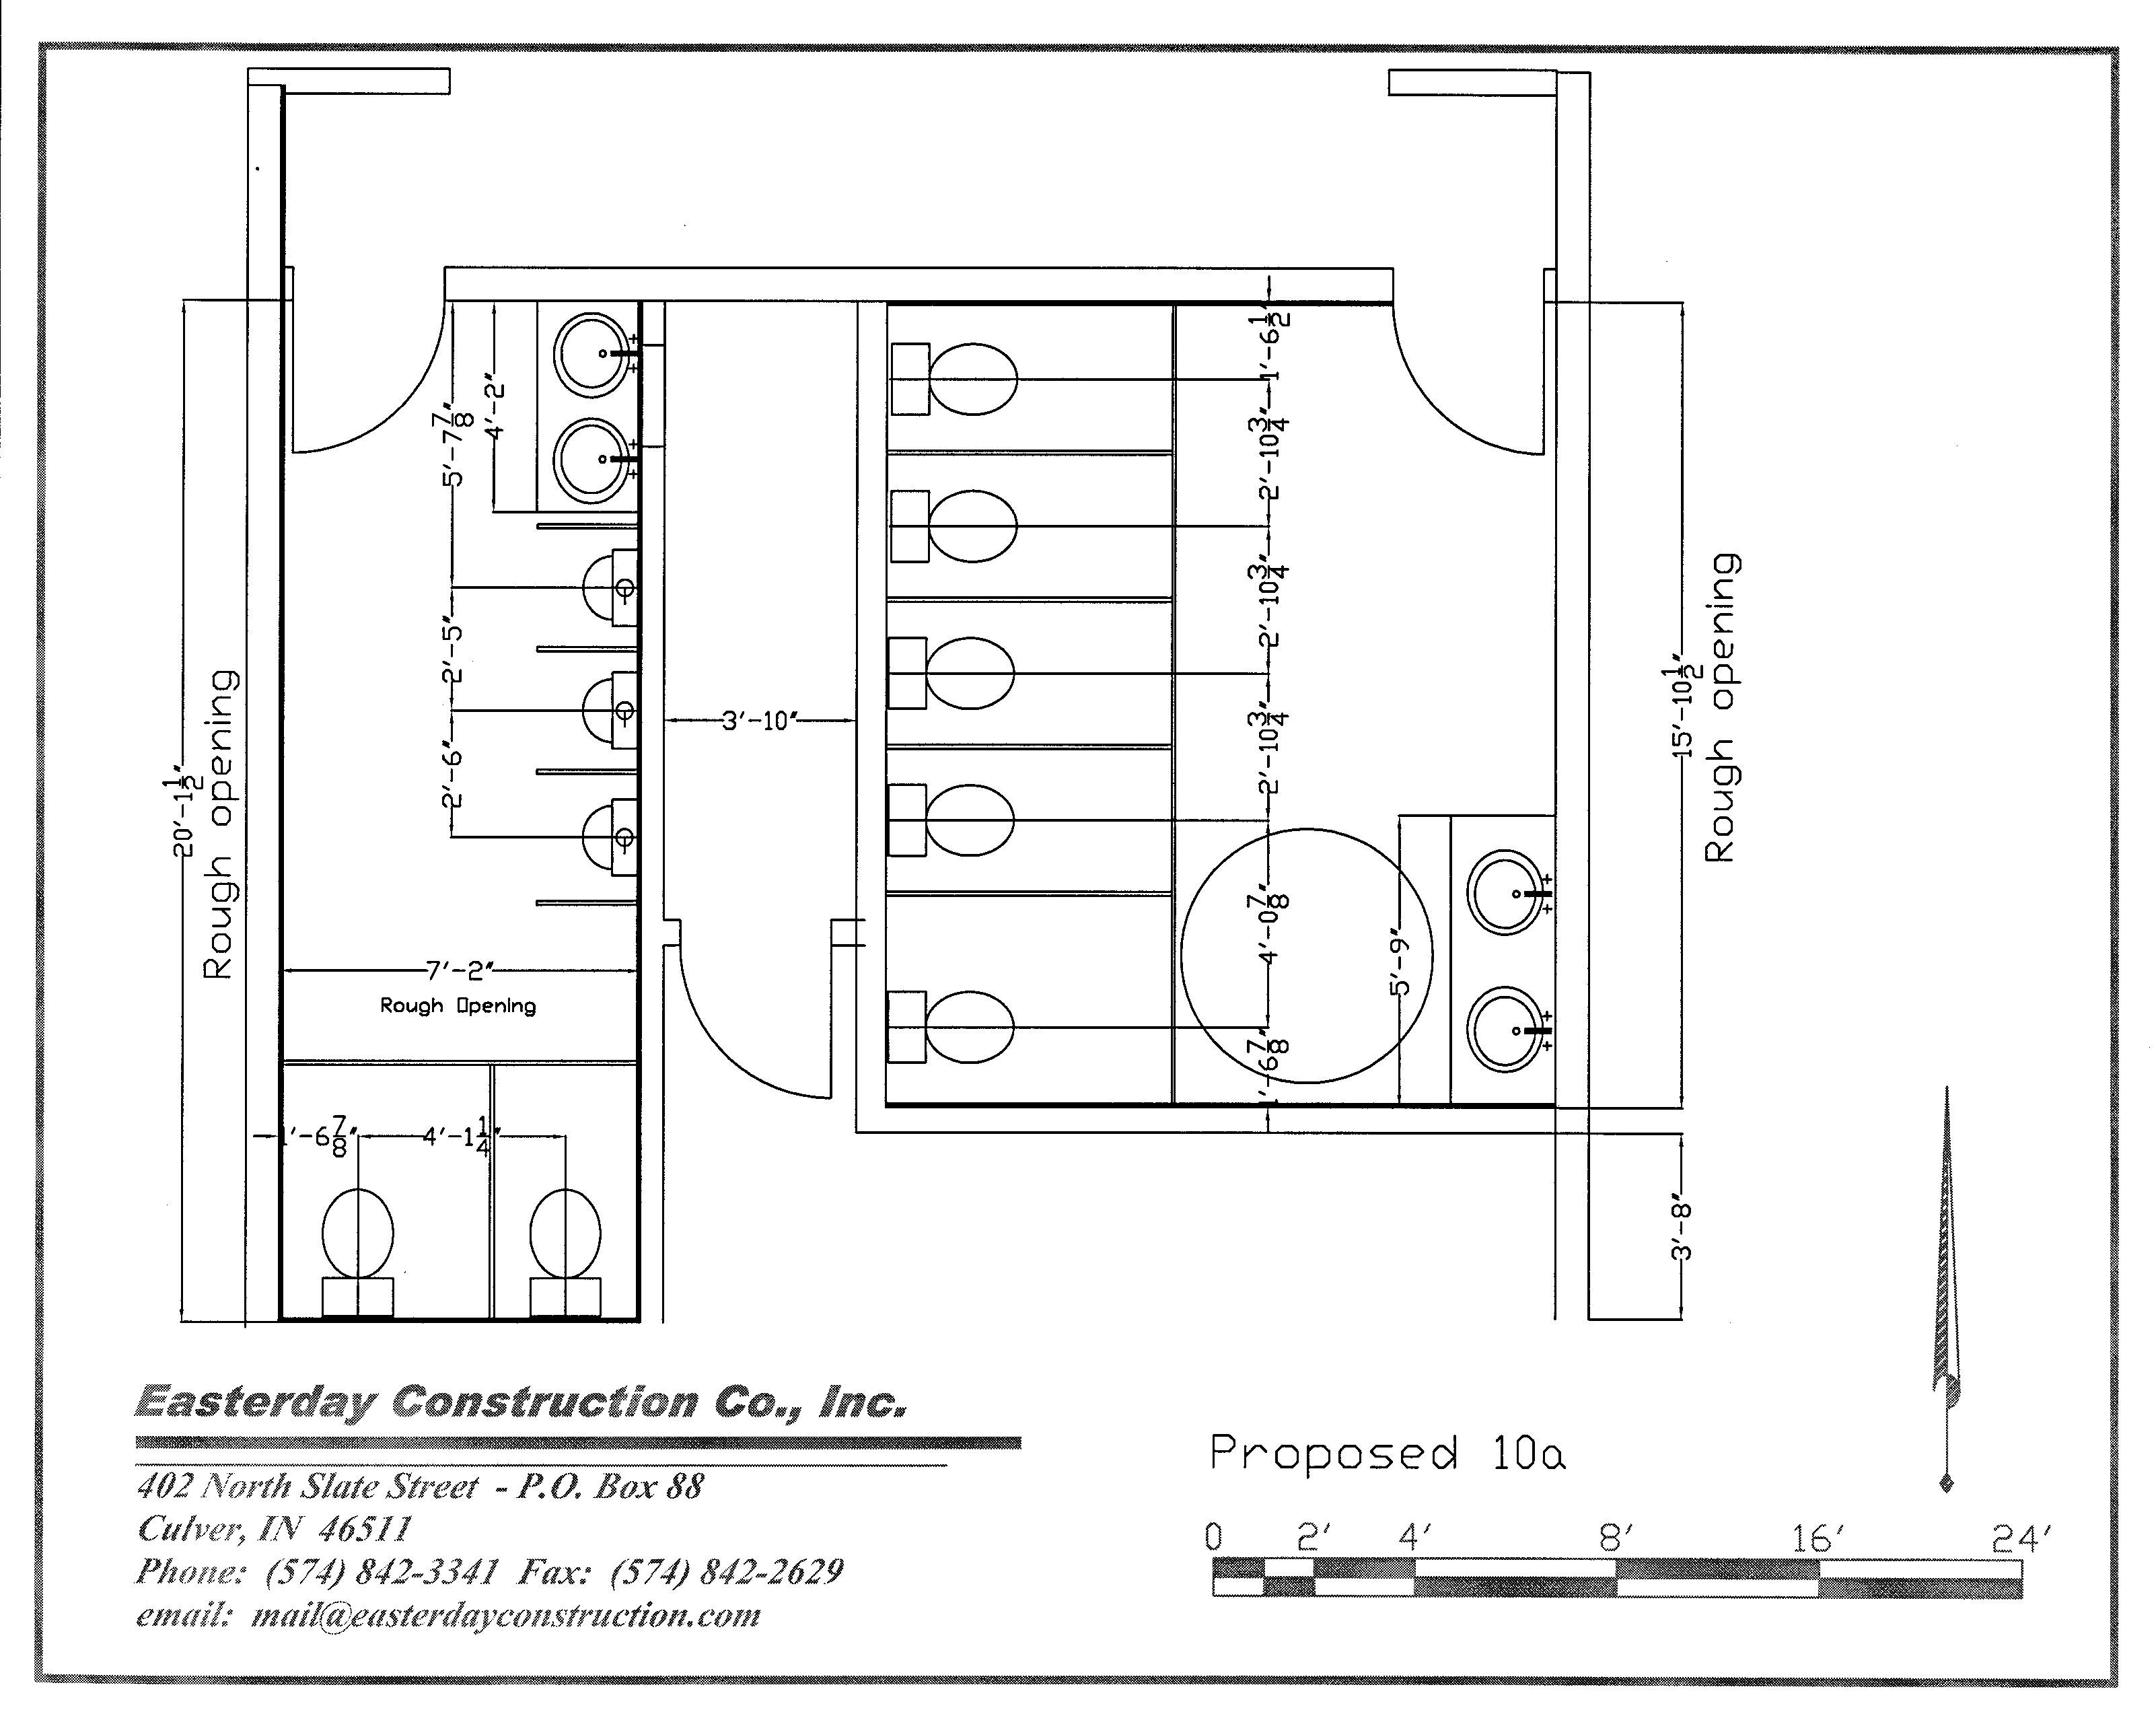
Even with this, we went through 11 new floor plans before we found one that pleased the Church Building Committee.  The final plan gutted both restrooms and the mechanical room between them.  A second floor mechanical room was added allowing infrastructure to be moved up, freeing additional floor space.  This also provided some additional storage for the Church. 

GBC Restroom Remodel

Over the years, the original galvanized water pipe from the street had become corroded and water pressure was insufficient to serve multiple fixtures simultaneously, so new water lines were installed from the street to correct this problem.  We updated the electrical circuits in this portion of the building and we installed a new in-line water heater to increase capacity while reducing energy consumption.

New Mens Room
New Men's Room

The men’s room was widened slightly to allow ADA standards to be met.  There is now a full 5′ turning radius in the room.  It was also lengthened, closing an existing exterior door and allowing room for a larger sink and an additional urinal.

New Womens Room
New Women's Room


The women’s room benefited the most, not only gaining additional space to meet ADA standards, but by taking most of the former mechanical room space into the women’s room, there is now generous floor space, full size stalls and a larger counter with two sinks.  There was  even room to put a small table and a couple of chairs.

New Womens Room Chairs
New Women's Room Chairs

Pam Clay of Clay’s Flooring & Interiors, Inc. in Rochester helped with the tile design.  She provided color boards that included different tile, tile patterns and tile borders for each room.  Using that as a basis, the Church chose colors for walls and toilet partitions.  A last minute upgrade to solid surface sinks and countertops was made.  The Church found a source for designer faucets which allowed them to upgrade those fixtures at no additional cost.  They also found baby changing stations which we installed.

Exterior View from South

To create the second floor space without detracting from the  existing building, a shed roof was employed using a 1/2:12 slope and standing seam roof.  This allowed the second floor addition to remain hidden behind the existing trusses and invisible from the front entrance on the north side of the building.  Butler Manufacturing Company metal wall panels were used to match those used on the Grace Baptist School just across the creek.  This was an economical solution that blended well with the existing brick and emphasizes the ties between the Church and School.  An access door was included at the second floor for equipment maintenance.

Men's Room Sinks & Counter

The final kicker to this was that we had a two month window in which to work as there was a wedding scheduled in the Church and we had to be substantially complete in time for that event.  Sometimes the smaller projects are the most difficult under these conditions.  There were many trades required to work over the top of each other to meet this schedule, some of which were interdependent, requiring a portion of one contract to be completed before the next could begin.  Through it all the team we assembled worked well together and while we were not 100% complete for the wedding, we were substantially complete and the restrooms, including the plumbing and HVAC were operational for that day.  Thanks to Espich Siddall Plumbing, Matt Peregrine Heating & Air Conditioning, Michiana Contracting, McKinley Painting, Inc. and H&D Creamer.

Congratulations to Price Nurseries

 Congratulations to Tom McGee and Jody Overmyer at Price Nurseries for their Green Excellence Award from the Indiana Nursery and Landscape Association!  They received this award for their design and implementation of the landscaping for the Tri-Way Mini-Golf Course in Plymouth.  <Pilot News Article>  (Note:  The Pilot article has an incorrect address for Indiana Nursery and Landscape and the Price Nursery award has not been posted yet.  You can see past award winners here.)

Easterday Construction Co., Inc. and Price Nurseries have enjoyed a excellent working relationship for many years with Price Nurseries acting as a subcontractor for us on many projects and the reverse, ECC doing subcontract work for Price Nurseries on occasion.  These projects include Lake Maxinkuckee residences as well as commercial projects such as Fairfield Garden Court in Plymouth.

We are proud of our association with Price Nurseries and look forward to a long and rewarding relationship with them into the future.  It is wonderful that their excellent work has been recognized by their peers.  Great job guys!!!